
 For rent
1 / 9
#4 - 1614 ONTARIO STREET
Description
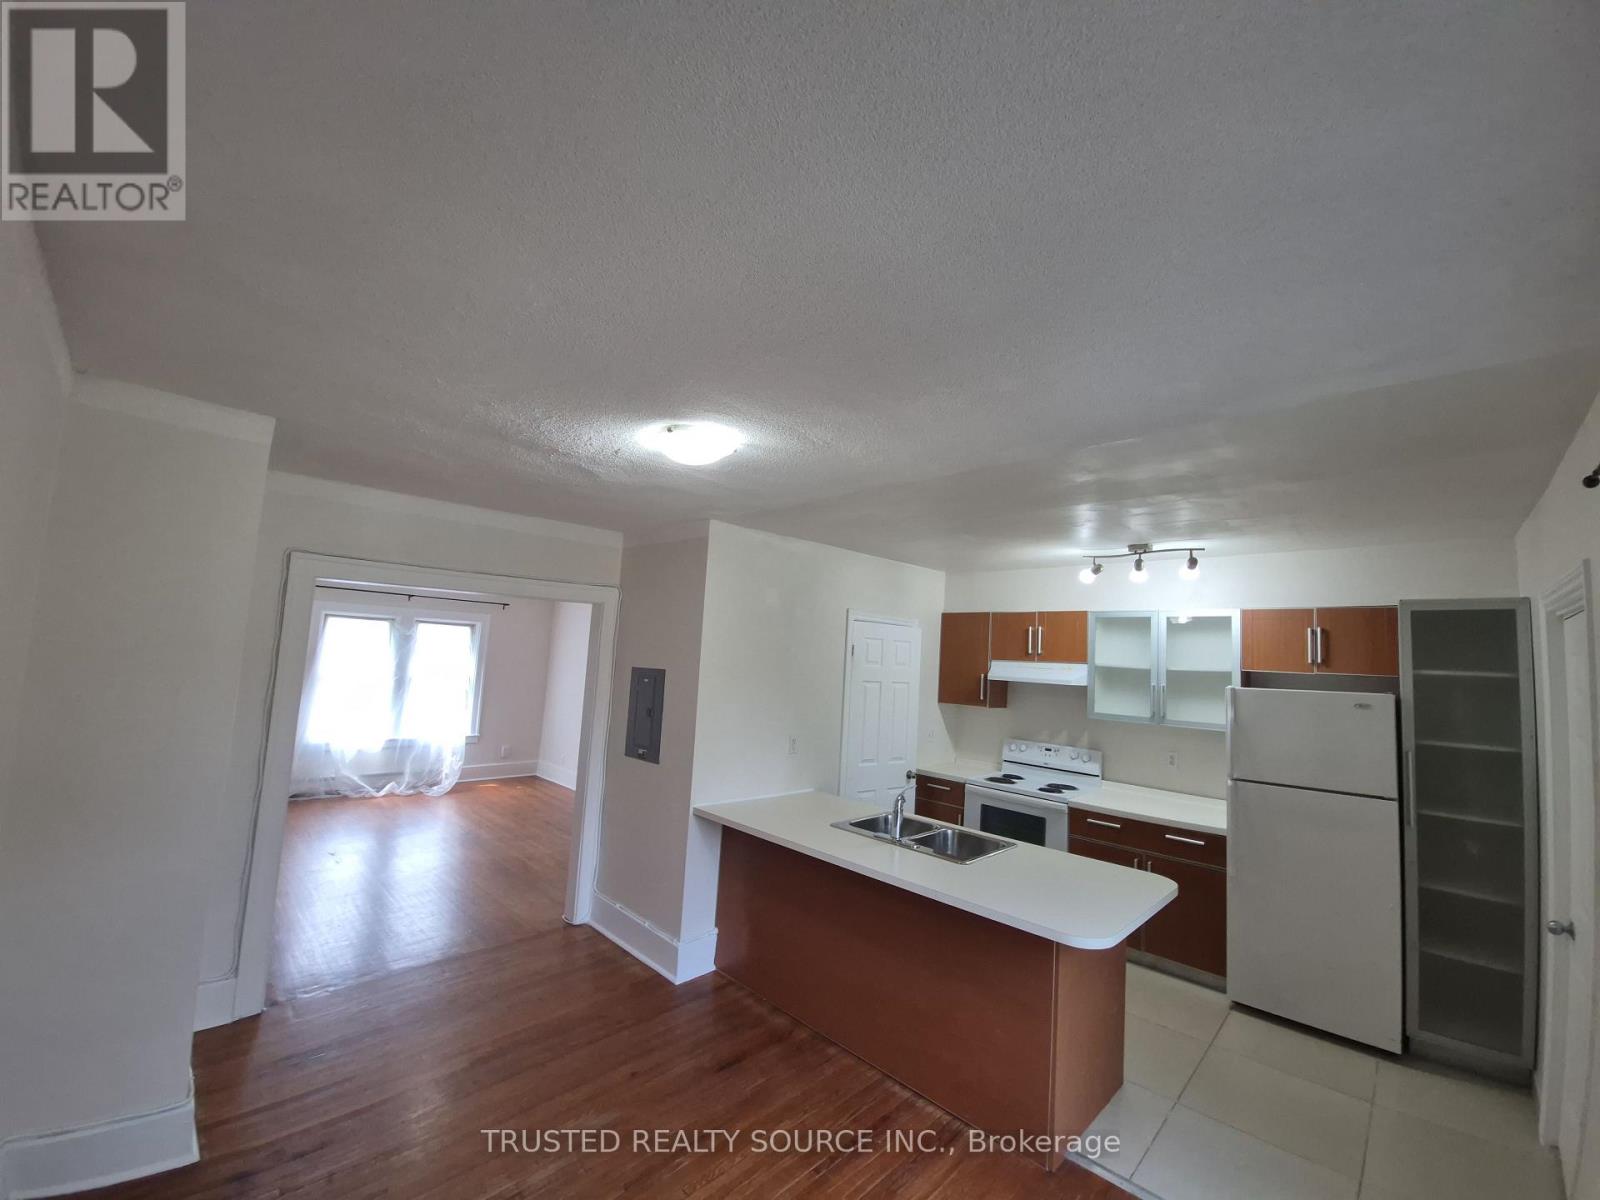
Spacious Two Bedroom Unit in Trendy Walkerville!! Neighborhood. Walking distance to Schools, Shopping & Willistead Park. Carpet Free, Open concept Kitchen to Dining Room with In-Suite laundry (Stackable Washer/Dryer Included). Kitchen includes Stove, Range Hood & Fridge. Also included, One Portable AC unit in Dining Room, One Portable AC Unit in Each Bedroom, Hot Water Tank, Electrical Ceiling Light Fixtures & Window Curtain Rods. Bus Stop 135 Outside around the corner on Lincoln Rd. Street Parking Only. (id:50861)
Property details
- Property type
- Multi-family
- Building type
- Other
- Parking
- No Garage
- Heating
- Baseboard heaters, Radiant heat, Natural gas
- MLS® number
- X14181102
Floor plans & 3D tour
| Bedroom | 11′9″ × 10′0″ (3.58 × 3.06 m) |
|---|---|
| Bedroom 2 | 10′1″ × 11′0″ (3.07 × 3.35 m) |
| Living room | 11′11″ × 15′9″ (3.64 × 4.79 m) |
| Dining room | 7′11″ × 11′0″ (2.41 × 3.35 m) |
| Kitchen | 9′3″ × 11′0″ (2.83 × 3.36 m) |
Room sizes as given by the listing brokerage.
Want the full floor plan? We’ll ask the listing brokerage for it and send it to you.
Request the floor planLocation

Listed by: the listing brokerage. Data provided via CREA’s DDF® and deemed reliable but not guaranteed. The information contained on this site is based in whole or in part on information that is provided by members of The Canadian Real Estate Association, who are responsible for its accuracy. CREA reproduces and distributes this information as a service for its members and assumes no responsibility for its accuracy.