
 New
1 / 47
3897 ARIE COURT
Description
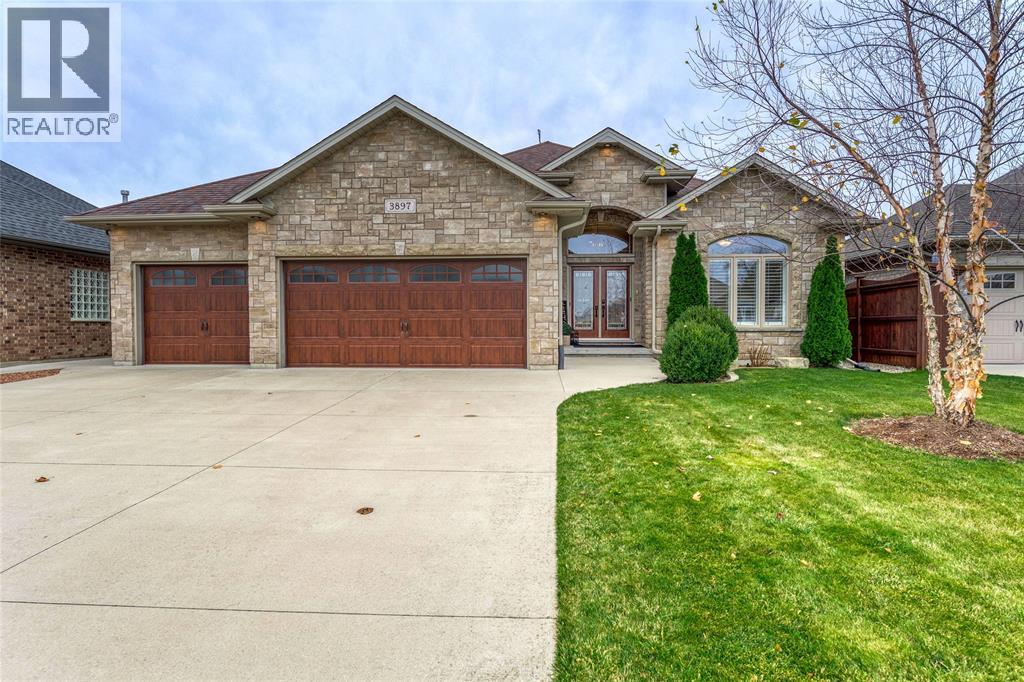
WELCOME TO 3897 ARIE COURT, WHERE TIMELESS ELEGANCE, REFINED LIVING & RESORT-INSPIRED OUTDOOR SPACES COME TOGETHER IN THIS BEAUTIFULLY APPOINTED STONE & BRICK BUNGALOW. WITH OVER $100,000 IN UPGRADES OVER THE PAST 6 YEARS, THIS IMPRESSIVE HOME OFFERS AN OUTSTANDING BLEND OF SOPHISTICATION, WARMTH & ENTERTAINING SPACES. THE INVITING FOYER OPENS TO A BEAUTIFUL FORMAL DINING ROOM, WHILE THE HEART OF THE HOME SHOWCASES A STUNNING OPEN-CONCEPT GREAT ROOM WITH SOARING CEILINGS, RICH HARDWOOD FLOORS, EXPOSED WOOD BEAM & A FLOOR-TO-CEILING STONE GAS FIREPLACE. THE GORGEOUS KITCHEN FEATURES CUSTOM CABINETRY, GRANITE COUNTERTOPS, A SPACIOUS ISLAND WITH SEATING & WALK-IN PANTRY. AN EXTRAORDINARY 4-SEASON SUNROOM, BEAUTIFULLY TRANSFORMED WITH FLOOR-TO-CEILING GLASS, TWO 12' SLIDING PATIO DOORS, SHIPLAP CEILING, ELECTRIC FIREPLACE & REMOTE-CONTROLLED BLINDS, CREATES A PEACEFUL RETREAT TO ENJOY YEAR-ROUND. ELEGANT PRIMARY SUITE OFFERS SPA INSPIRED ENSUITE & IMPRESSIVE WALK-IN DRESSING ROOM. THE FINISHED LOWER LEVEL IS AN ENTERTAINER'S DREAM, FEATURING AN EXPANSIVE REC ROOM WITH CUSTOM BAR, GAS FIREPLACE, STYLISH ACCENT WALLS & A SEPARATE GAMES ROOM WITH ELECTRIC FIREPLACE. A DEDICATED HOME GYM WITH FULL-LENGTH MIRRORS ADDS EVEN MORE VERSATILITY. STEP OUTSIDE TO YOUR OWN PRIVATE BACKYARD OASIS, PROFESSIONALLY LANDSCAPED WITH MATURE TREES, BEAUTIFUL GARDENS, EXPANSIVE CONCRETE PATIOS & MULTIPLE INVITING SEATING AREAS. A CUSTOM 12' X 14' PERGOLA WITH LIGHTING & RETRACTABLE AWNING, SEPARATE BBQ PERGOLA & CHARMING PRIVATE DECK. COMPLETING THIS EXCEPTIONAL PROPERTY IS A TRIPLE ATTACHED HEATED GARAGE WITH SEPARATED WORKSHOP & STORAGE SPACE. ENJOY THE BEST OF THE LAKE HURON LIFESTYLE, YOU'RE JUST MINUTES FROM GOLFING AT SAWMILL CREEK, BOUTIQUE SHOPPING AT LAKE LIFE STUDIO, THE BEAUTIFUL SANDY BEACHES & PRICELESS SUNSETS OF LAKE HURON. ENJOY ALL THAT NEARBY BRIGHT'S GROVE HAS TO OFFER, KENWICK ON THE LAKE PARK WITH NEW SPLASH PAD, HURON OAKS GOLF COURSE, RESTAURANTS & SHOPPING PLAZA. (id:50861)
Property details
- Property type
- Single Family
- Building type
- House
- Lot size
- 59.63 X 149.83/146.11 / 0.2 AC
- Year built
- 2013
- Parking
- Attached Garage, Garage, Heated Garage
- Heating
- Forced air, Natural gas, Furnace
- Cooling
- Central air conditioning
- MLS® number
- 26028005
Floor plans & 3D tour
| Laundry room | 6.9 × 10.8 |
|---|---|
| Sunroom/Fireplace | 9.1 × 25.8 |
| 4pc Bathroom | |
| Bedroom | 10.3 × 11.3 |
| 5pc Ensuite bath | |
| Primary Bedroom | 14..11 × 15.9 |
| Kitchen | 10.8 × 22.9 |
| Great room | 15.2 × 22.9 |
| Dining room | 10.10 × 11.10 |
| Foyer | 7.7 × 7.8 |
| Storage | 11.3 × 12.4 |
|---|---|
| Utility room | 14.4 × 16.4 |
| Hobby room | 14.11 × 23.11 |
| Games room | 9.1 × 14.11 |
| 4pc Bathroom | |
| Bedroom | 11 × 11.3 |
| Bedroom | 11.3 × 13.2 |
| Recreation room | 17.11 × 29.7 |
Room sizes as given by the listing brokerage.
Want the full floor plan? We’ll ask the listing brokerage for it and send it to you.
Request the floor planMortgage calculator
Estimate only, using Canadian semi-annual compounding. Excludes property tax. Excludes home insurance, utilities and mortgage default insurance (required with less than 20% down). Talk to a lender for an exact quote. More calculators: insurance, affordability, land transfer tax →
Location

Listed by: Royal LePage Key Realty. Data provided via CREA’s DDF® and deemed reliable but not guaranteed. The information contained on this site is based in whole or in part on information that is provided by members of The Canadian Real Estate Association, who are responsible for its accuracy. CREA reproduces and distributes this information as a service for its members and assumes no responsibility for its accuracy.