 3D tour
$389,900
3915 Southwinds DRIVE Unit# 203
Windsor, Ontario
Listed by DEERBROOK REALTY INC.
 1 / 45
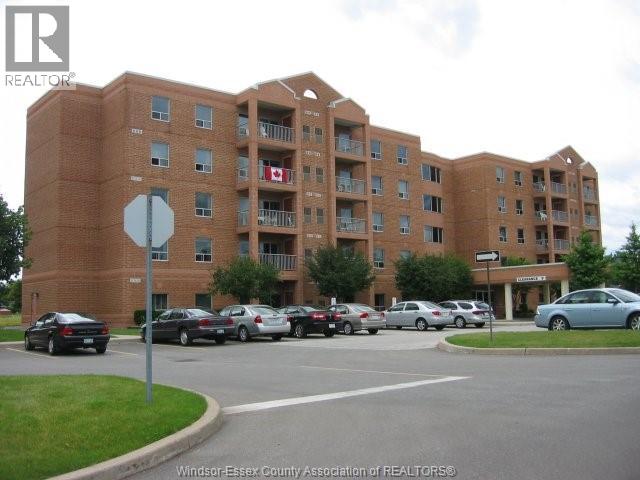
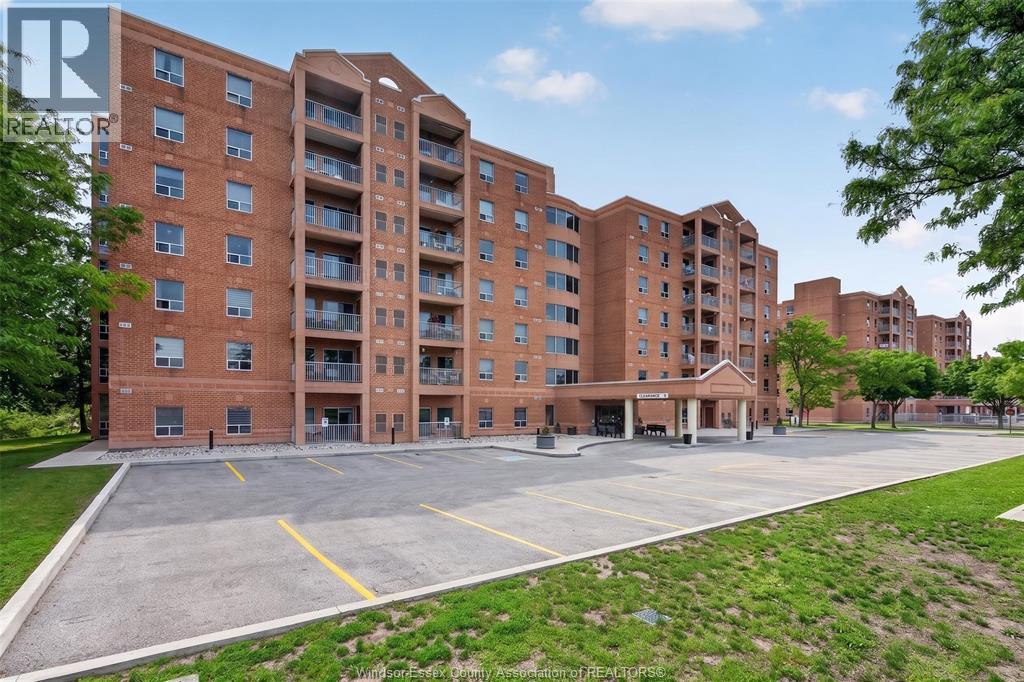
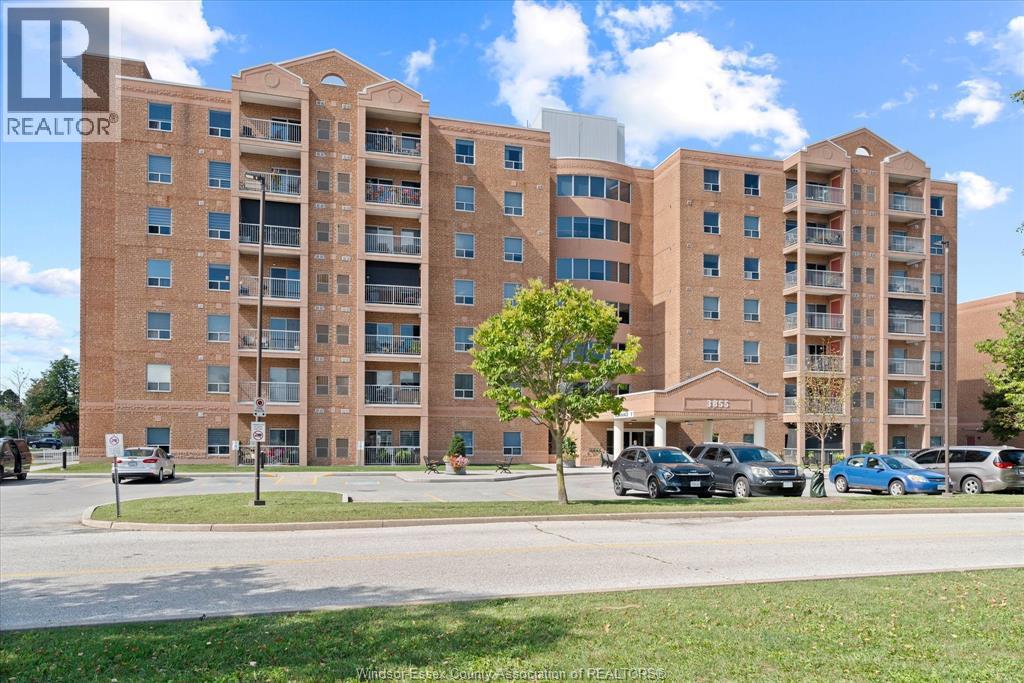
Enjoy carefree, adult-oriented living in this well-maintained life lease community for those 55 years young and better! This spacious 2-bedroom, 1.5-bath unit offers a very functional layout and has been freshly painted, making it truly move-in ready. Lovely 7th floor view w/ morning sun and afternoon shade! Enjoy the added convenience of underground parking and additional storage. The amenities here are endless! Enjoy an incredible selection of activities and social spaces designed for an active lifestyle, including a large party room ideal for card games, bingo and darts, plus a games room featuring a pool table, ping pong and shuffleboard. Additional amenities include an exercise room, workshop, outdoor patio w/ BBQ and exterior car wash area. Conveniently located close to shopping, medical amenities and directly on a bus route, making transportation easy and accessible. Landscaped grounds w/ exterior sitting areas. This is truly a wonderful opportunity to enjoy a low-maintenance lifestyle with plenty of options for recreation and socializing. No new pets allowed. Buyer to verify all condominium rules, life lease terms, conditions and regulations. Please note some of the pictures have been virtually staged. (id:50861)
Open the tour full screen ↗ · iGUIDE
| Balcony | |
|---|---|
| Storage | |
| Laundry room | |
| 2pc Bathroom | |
| 4pc Ensuite bath | |
| Bedroom | |
| Bedroom | |
| Eating area | |
| Kitchen | |
| Living room/Dining room | |
| Foyer |
Room sizes as given by the listing brokerage.
From the listing brokerage: Feature sheet ↗
Want the full floor plan? We’ll ask the listing brokerage for it and send it to you.
Request the floor planEstimate only, using Canadian semi-annual compounding. Excludes property tax. Excludes home insurance, utilities and mortgage default insurance (required with less than 20% down). Talk to a lender for an exact quote. More calculators: insurance, affordability, land transfer tax →
Finding the neighbourhood, schools and places nearby…
3D tour Asking prices of similar listings on the market today (same kind of property, about the same size), not sold prices. See what similar listings sold for nearby →

Listed by: ROYAL LEPAGE BINDER REAL ESTATE. Data provided via CREA’s DDF® and deemed reliable but not guaranteed. The information contained on this site is based in whole or in part on information that is provided by members of The Canadian Real Estate Association, who are responsible for its accuracy. CREA reproduces and distributes this information as a service for its members and assumes no responsibility for its accuracy.
By using this website you agree to our Terms of Use and Privacy Policy. Listing information is provided by members of The Canadian Real Estate Association (CREA).
AI assistant · answers right away
Hi! I’m Kandoo Realty’s virtual assistant. I can answer questions about homes on this website, estimate mortgage payments, and pass your request to one of our agents. How can I help?
I’m an AI, so I can make mistakes; an agent confirms the details. For advice on offers or pricing, an agent will help you. Chats are saved by Kandoo Realty and processed by our AI provider, Anthropic. Please don’t share sensitive information such as banking details.
Prefer a person? Call (226) 526-9990