
 جدید
1 / 36
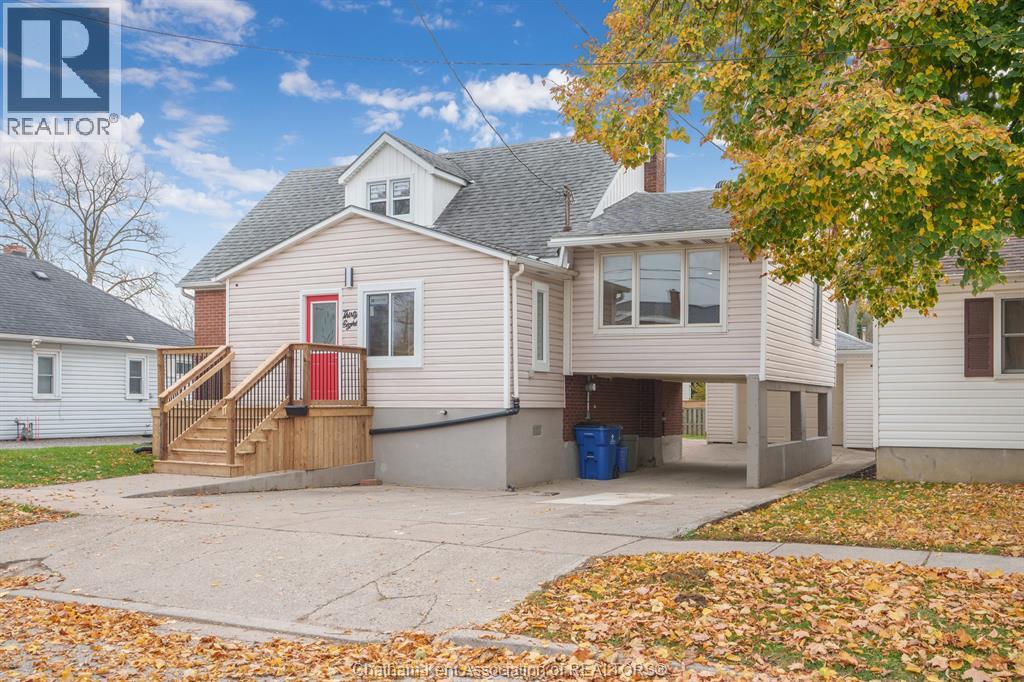
38 Kendall STREET
توضیحات
Fully updated from top to bottom, this 3-bedroom, 1.5-bathroom home is move-in ready! Featuring updates throughout, including flooring, kitchen, bathrooms, electrical, windows and basement waterproofing. The main floor offers a primary bedroom, spacious full bathroom with convenient laundry, and multiple living spaces perfect for entertaining or larger families. Upstairs you'll find two additional bedrooms and a half bathroom. Complete with a detached single-car garage and a convenient location close to shopping and downtown, this home is ready for its next owners! Call today to view! (id:50861)
مشخصات ملک
- نوع ملک
- خانهٔ تکخانواری
- اندازهٔ زمین
- 50.19 X 114.42 / 0.132 AC
- سال ساخت
- 1970
- مالیات ملک
- $3,995 در سال (2026) · حدود $333 در ماه
- پارکینگ
- Detached Garage, Garage, Carport
- گرمایش
- Forced air, Natural gas, Furnace
- سرمایش
- کولر مرکزی
- شمارهٔ MLS®
- 26027914
نقشهٔ طبقات و تور سهبعدی
| 4pc Bathroom | 7′10″ × 11′0″ (2.38 × 3.35 m) |
|---|---|
| Primary Bedroom | 10′8″ × 12′0″ (3.26 × 3.66 m) |
| Kitchen/Dining room | 22′5″ × 16′0″ (6.83 × 4.88 m) |
| Family room | 23′0″ × 11′7″ (7.01 × 3.54 m) |
| Mud room | 7′4″ × 19′0″ (2.23 × 5.79 m) |
| 2pc Bathroom | 6′7″ × 3′10″ (2.01 × 1.16 m) |
|---|---|
| Den | 12′5″ × 10′0″ (3.78 × 3.05 m) |
| Bedroom | 14′0″ × 9′0″ (4.27 × 2.74 m) |
| Bedroom | 16′7″ × 8′10″ (5.06 × 2.68 m) |
| Living room | 11′7″ × 20′5″ (3.54 × 6.22 m) |
|---|
ابعاد اتاقها همانطور که دفتر املاکِ فروشنده اعلام کرده است.
نقشهٔ کامل طبقات را میخواهید؟ ما آن را از دفتر املاکِ فروشنده میگیریم و برایتان میفرستیم.
درخواست نقشهٔ طبقاتماشینحساب وام مسکن
فقط تخمین است و بر پایهٔ محاسبهٔ بهرهٔ ششماهه در کانادا. مالیات ملک از اطلاعات آگهی است. بیمهٔ خانه، قبضها و بیمهٔ وام (لازم برای پیشپرداخت کمتر از ۲۰٪) در آن نیست. برای عدد دقیق با وامدهنده صحبت کنید. ماشینحسابهای بیشتر: بیمه، توان خرید، مالیات انتقال ملک ←
موقعیت

Listed by: REALTY CONNECTS INC.. Data provided via CREA’s DDF® and deemed reliable but not guaranteed. The information contained on this site is based in whole or in part on information that is provided by members of The Canadian Real Estate Association, who are responsible for its accuracy. CREA reproduces and distributes this information as a service for its members and assumes no responsibility for its accuracy.