
 1 / 50
3705 CONCESSION 3 ROAD North
توضیحات
یک شاهکار واقعی! این خانهی اجرایی که بهسفارش ساخته شده، حدود 4,000 sq ft فضای زندگی شیک دارد و
توضیحات اصلی (انگلیسی)
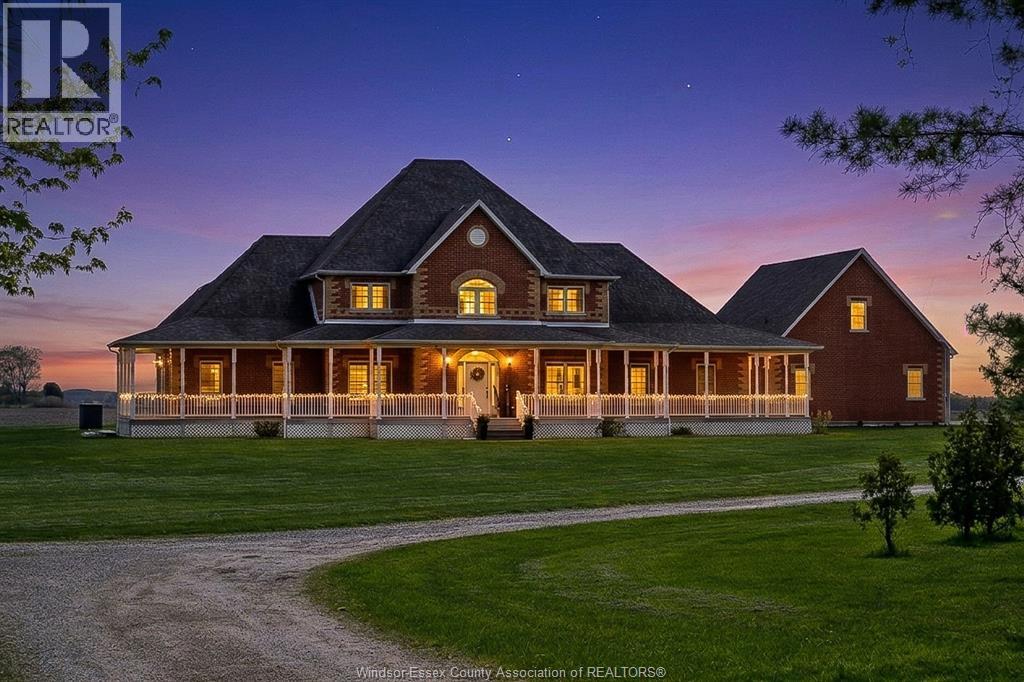
An absolute showstopper, this custom-built executive home offers approx 4,000 sq ft of refined living space set on an expansive 75-acre property delivering the perfect balance of privacy and convenience, just minutes from Amherstburg, Lasalle, and Windsor. Unwind on the charming wraparound concrete front porch and take in the peaceful surroundings. Inside, the home boasts 4 to 5 spacious bedrooms and 5 well-appointed bathrooms, including a main-floor primary suite complete with a walk-in closet and luxurious ensuite. The thoughtfully designed layout also features main-floor laundry for added convenience. The heart of the home is a stunning gourmet kitchen, showcasing a large island, granite countertops, and a walk-in pantry, just a perfect setting for entertaining family and friends. A bright four-season sunroom invites year-round enjoyment, while two grade level entrances add flexibility and function. Additional highlights include an oversized garage with loft space and ample storage, a massive finished basement with tunnel access to garage and two 24' x 32' pole barns which are perfect for hobbyists, storage, or agricultural use. Rarely do properties of this size and caliber become available. This impressive estate is truly one-of-a-kind and ready to exceed expectations. (id:50861)
مشخصات ملک
- نوع ملک
- کشاورزی
- روزهای حضور در بازار
- 44 روز (آگهی از 2026/10/09)
- نوع ساختمان
- خانه
- اندازهٔ زمین
- 319.55 X IRREG / 75.166 AC · حدود 13,919,598 فوت مربع
- سال ساخت
- 2000
- پارکینگ
- گاراژ متصل، گاراژ، ورود از داخل خانه
- گرمایش
- هوای گرم (فورساِیر)، گاز طبیعی، کورهٔ گرمایشی
- سرمایش
- کولر مرکزی
- شمارهٔ MLS®
- 26024960
نقشهٔ طبقات و تور سهبعدی
باز کردن تور در تمامصفحه ↗ · iGUIDE
| حمام داخل اتاق ۵تکه | 14.6 × 10.2 |
|---|---|
| اتاق خواب اصلی | 19 × 26.4 |
| سرویس بهداشتی ۲تکه | 6.7 × 12.5 |
| اتاق لباسشویی | 10.4 × 12.5 |
| اتاق ورودی | 10.6 × 13.5 |
| اتاق آفتابگیر | 11.9 × 13.9 |
| اتاق غذاخوری | 11.9 × 15.10 |
| آشپزخانه و غذاخوری | 25.11 × 15.6 |
| Living room/Fireplace | 21.4 × 14.9 |
| دفتر کار | 12.5 × 14.6 |
| سرسرا | 13.5 × 14 |
| حمام داخل اتاق ۳تکه | 7.6 × 11.1 |
|---|---|
| اتاق خواب | 11.11 × 14.1 |
| حمام ۵تکه | 11.11 × 11.1 |
| اتاق خواب | 12.1 × 14.4 |
| اتاق خواب | 14.9 × 10.11 |
| اتاق خواب | 18.5 × 25.10 |
|---|---|
| حمام ۳تکه | 12 × 8.9 |
| انباری | 19.4 × 14.10 |
| اتاق تفریح | 42 × 33.5 |
ابعاد اتاقها همانطور که دفتر املاکِ فروشنده اعلام کرده است.
نقشهٔ کامل طبقات را میخواهید؟ ما آن را از دفتر املاکِ فروشنده میگیریم و برایتان میفرستیم.
درخواست نقشهٔ طبقاتماشینحساب وام مسکن
فقط تخمین است و بر پایهٔ محاسبهٔ بهرهٔ ششماهه در کانادا. مالیات ملک، بیمهٔ خانه، قبضها و بیمهٔ وام (لازم برای پیشپرداخت کمتر از ۲۰٪) در آن نیست. برای عدد دقیق با وامدهنده صحبت کنید. ماشینحسابهای بیشتر: بیمه، توان خرید، مالیات انتقال ملک ←
موقعیت، محله و مدرسهها
در حال پیدا کردن محله، مدرسهها و مکانهای اطراف…

Listed by: REMAX PREFERRED REALTY LTD. - 586. Data provided via CREA’s DDF® and deemed reliable but not guaranteed. The information contained on this site is based in whole or in part on information that is provided by members of The Canadian Real Estate Association, who are responsible for its accuracy. CREA reproduces and distributes this information as a service for its members and assumes no responsibility for its accuracy.