
 جدید
1 / 32
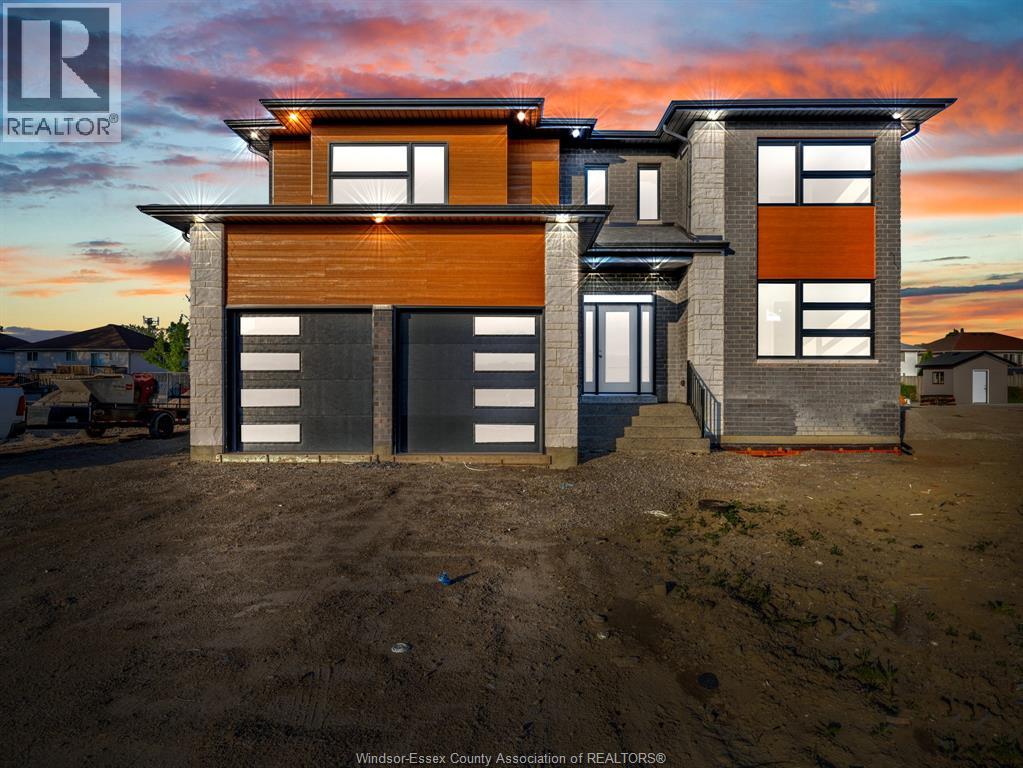
3672 Sutton
توضیحات
Welcome to 3672 Sutton Ave — a stunning custom-built two-storey home that showcases modern elegance and refined design. This spacious residence features 4 generously sized bedrooms and 4 full washrooms, offering both luxury and functionality for families of all sizes. Experience refined living with marble floors, rich hardwood accents, and sophisticated gold finishes that elevate the home’s chic, upscale aesthetic. The living space is anchored by a striking fireplace with floor-to-ceiling marble tiling, creating a dramatic focal point that’s perfect for both relaxing and entertaining. Located in the highly desirable South Windsor neighbourhood, this home offers unmatched convenience. You’re just a 5 minute drive to Devonshire Mall, E.C. Row Expressway, top rated schools, gyms, parks, and a wide range of everyday amenities. Seller has the right to refuse or accept any offers. (id:50861)
مشخصات ملک
- نوع ملک
- خانهٔ تکخانواری
- نوع ساختمان
- خانه
- اندازهٔ زمین
- 54.13 X 116.83
- سال ساخت
- 2026
- پارکینگ
- گاراژ
- گرمایش
- Natural gas
- سرمایش
- Central air conditioning, Fully air conditioned
- شمارهٔ MLS®
- 26027994
نقشهٔ طبقات و تور سهبعدی
| Enclosed porch | |
|---|---|
| 3pc Bathroom | |
| Living room/Dining room | |
| Living room/Fireplace | |
| Office | |
| آشپزخانه | |
| Foyer |
| Laundry room | |
|---|---|
| 4pc Bathroom | |
| Bedroom | |
| Bedroom | |
| Bedroom | |
| 4pc Bathroom | |
| Bedroom | |
| 3pc Ensuite bath | |
| Primary Bedroom |
ابعاد اتاقها همانطور که دفتر املاکِ فروشنده اعلام کرده است.
نقشهٔ کامل طبقات را میخواهید؟ ما آن را از دفتر املاکِ فروشنده میگیریم و برایتان میفرستیم.
درخواست نقشهٔ طبقاتماشینحساب وام مسکن
فقط تخمین است و بر پایهٔ محاسبهٔ بهرهٔ ششماهه در کانادا. مالیات ملک، بیمهٔ خانه، قبضها و بیمهٔ وام (لازم برای پیشپرداخت کمتر از ۲۰٪) در آن نیست. برای عدد دقیق با وامدهنده صحبت کنید. ماشینحسابهای بیشتر: بیمه، توان خرید، مالیات انتقال ملک ←
موقعیت

Listed by: JUMP REALTY INC.. Data provided via CREA’s DDF® and deemed reliable but not guaranteed. The information contained on this site is based in whole or in part on information that is provided by members of The Canadian Real Estate Association, who are responsible for its accuracy. CREA reproduces and distributes this information as a service for its members and assumes no responsibility for its accuracy.