 For rent 3D tour
$2,850/mo
364 Grand AVENUE East Unit# 213
Chatham, Ontario
Listed by ROYAL LEPAGE PEIFER REALTY, Brokerage
 For rent
1 / 43
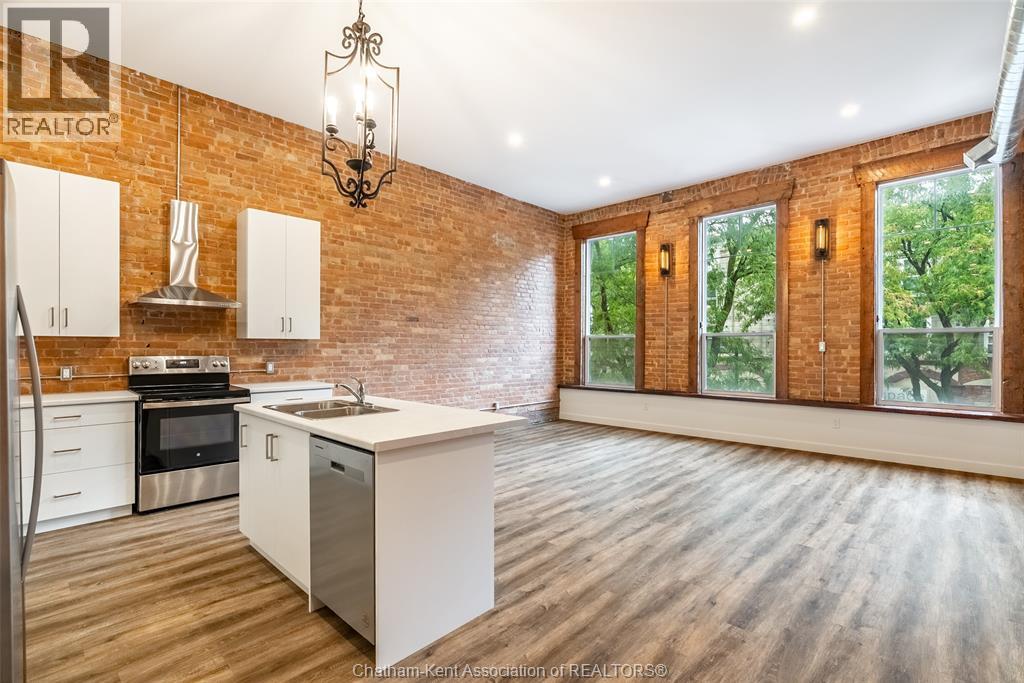
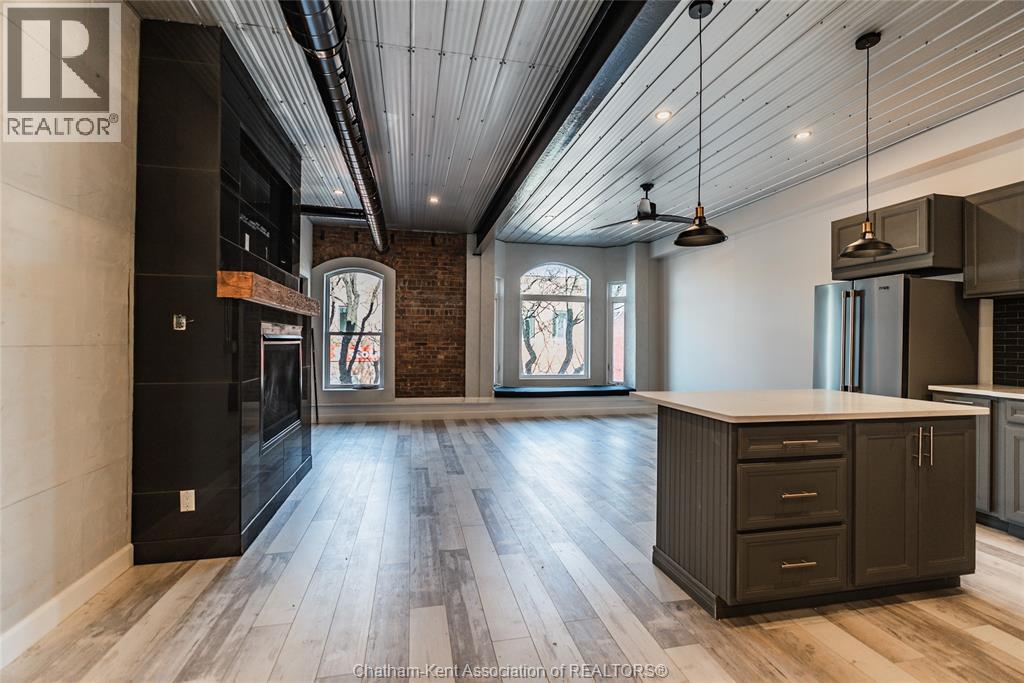
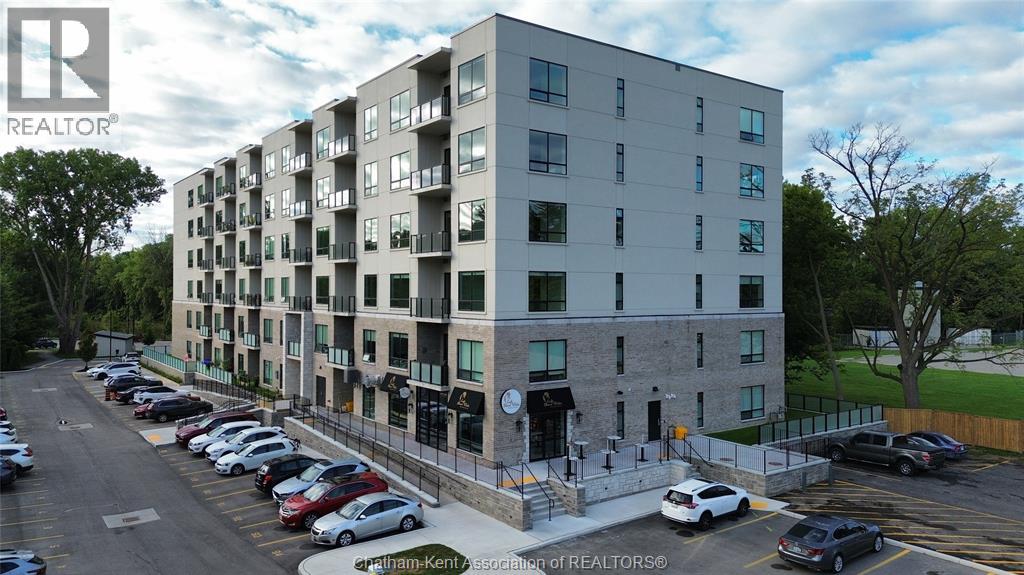
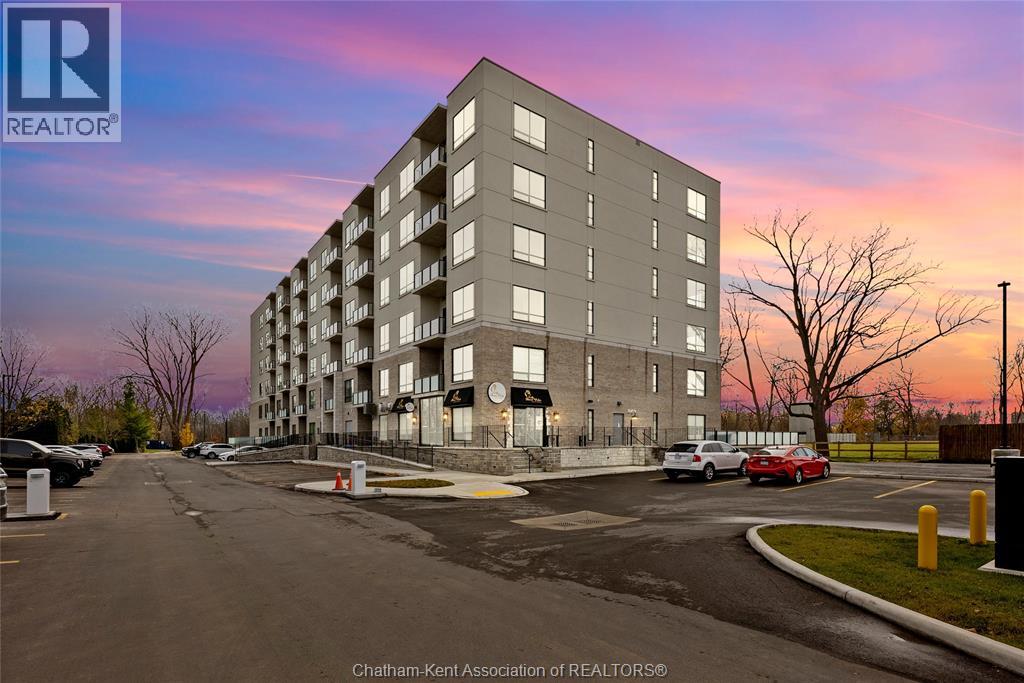
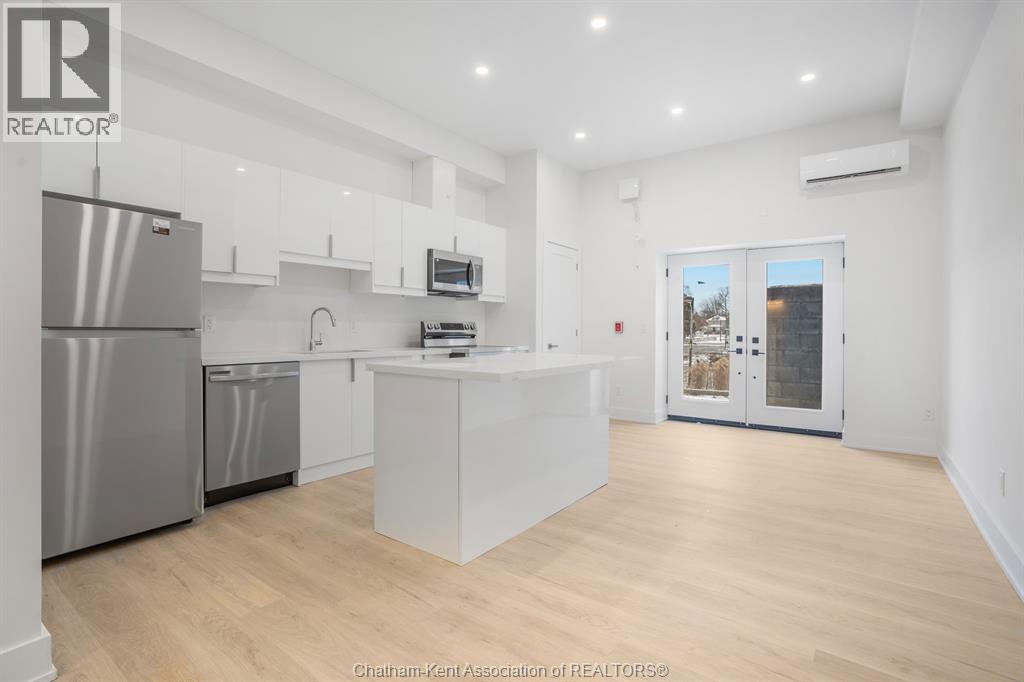
Welcome to the Avalon on Grand, where luxury meets convenience. Ark Built's newest offering in Chatham, a spacious one-bedroom apartment, that is designed with your comfort and lifestyle in mind. Boasting an impressive 10 ft ceiling, this unit offers an airy and open ambiance that is not found in other buildings. The modern kitchen is a chef's dream, featuring granite countertops and quality appliances that make cooking a pleasure. Step into the large bedroom and discover a walk-in closet and an expansive window that bathes the space in natural light. The private balcony, with glass panel railing, provides an exclusive outdoor retreat perfect for morning coffees or quiet evenings in the summer. The apartment is complete with a 3 pc bathroom and in-unit laundry with front-load washer and dryer. Best of all, all utilities are included in the price, ensuring a hassle-free living experience. The Avalon on Grand redefines apartment living, offering unparalleled luxury and convenience. Inclusions: Heat, Hydro, Water, Parking, In-unit laundry This unit is on level three facing West. 12 Month lease on approved credit and background check (id:50861)
| Storage | 4′7″ × 6′0″ (1.40 × 1.83 m) |
|---|---|
| Storage | 7′6″ × 2′6″ (2.29 × 0.76 m) |
| 3pc Bathroom | 11′1″ × 5′0″ (3.38 × 1.52 m) |
| Laundry room | 6′0″ × 2′1″ (1.83 × 0.64 m) |
| Primary Bedroom | 11′1″ × 14′0″ (3.38 × 4.27 m) |
| Living room/Dining room | 14′5″ × 12′11″ (4.39 × 3.93 m) |
| Kitchen | 14′5″ × 12′11″ (4.39 × 3.93 m) |
Room sizes as given by the listing brokerage.
From the listing brokerage: Feature sheet ↗
Want the full floor plan? We’ll ask the listing brokerage for it and send it to you.
Request the floor planFinding the neighbourhood, schools and places nearby…
 For rent
Asking prices of similar listings on the market today (same kind of property, about the same size), not sold prices.

Listed by: ROYAL LEPAGE PEIFER REALTY, Brokerage. Data provided via CREA’s DDF® and deemed reliable but not guaranteed. The information contained on this site is based in whole or in part on information that is provided by members of The Canadian Real Estate Association, who are responsible for its accuracy. CREA reproduces and distributes this information as a service for its members and assumes no responsibility for its accuracy.
By using this website you agree to our Terms of Use and Privacy Policy. Listing information is provided by members of The Canadian Real Estate Association (CREA).
AI assistant · answers right away
Hi! I’m Kandoo Realty’s virtual assistant. I can answer questions about homes on this website, estimate mortgage payments, and pass your request to one of our agents. How can I help?
I’m an AI, so I can make mistakes; an agent confirms the details. For advice on offers or pricing, an agent will help you. Chats are saved by Kandoo Realty and processed by our AI provider, Anthropic. Please don’t share sensitive information such as banking details.
Prefer a person? Call (226) 526-9990