
 New
1 / 19
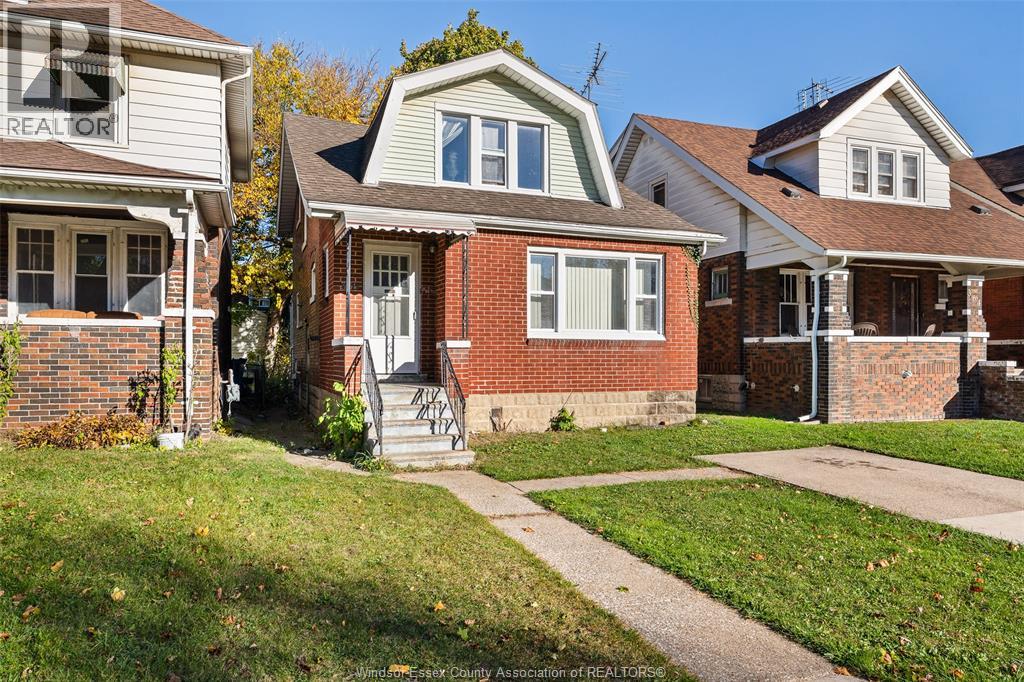
360 RANKIN AVENUE
Description
WELCOME TO 360 RANKIN, OFFERING 4 BEDROOMS, 1.5 BATHS, LIVING ROOM W/FIREPLACE, MAIN FLOOR LAUNDRY, FULL BASEMENT WITH POTENTIAL FOR AN ADDITIONAL 2 BEDROOMS WITH SIDE ENTRANCE ACCESS. ALL NEWER WINDOWS THROUGHOUT. THE SELLER HAS THE RIGHT TO ACCEPT, COUNTER OR DECLINE ANY OFFER. CURRENTLY RENTED FOR $2,150.00 PER MONTH. TENANTS WILLING TO STAY BUT SELLER CAN PROVIDE VACANT POSSESSION. (id:50861)
Property details
- Property type
- Single Family
- Building type
- House
- Lot size
- 30.11 X 108.01 / 0.074 AC
- Heating
- Forced air, Natural gas, Furnace
- MLS® number
- 26027947
Floor plans & 3D tour
| Bedroom | |
|---|---|
| Dining room | |
| Kitchen | |
| 2pc Bathroom | |
| Foyer |
| 4pc Bathroom | |
|---|---|
| Bedroom | |
| Bedroom | |
| Bedroom |
Room sizes as given by the listing brokerage.
Want the full floor plan? We’ll ask the listing brokerage for it and send it to you.
Request the floor planMortgage calculator
Estimate only, using Canadian semi-annual compounding. Excludes property tax. Excludes home insurance, utilities and mortgage default insurance (required with less than 20% down). Talk to a lender for an exact quote. More calculators: insurance, affordability, land transfer tax →
Location

Listed by: JUMP REALTY INC.. Data provided via CREA’s DDF® and deemed reliable but not guaranteed. The information contained on this site is based in whole or in part on information that is provided by members of The Canadian Real Estate Association, who are responsible for its accuracy. CREA reproduces and distributes this information as a service for its members and assumes no responsibility for its accuracy.