 For rent
$2,495/mo
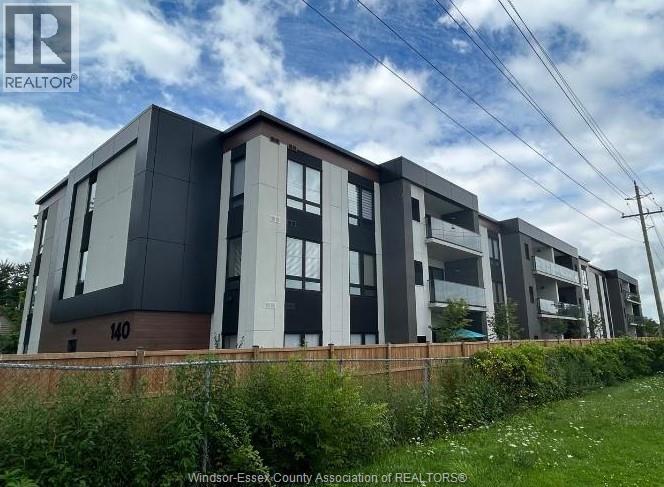
140 MAIN STREET East Unit# 209
Kingsville, Ontario
Listed by H. FEATHERSTONE REALTY INC.
 For rent
1 / 44
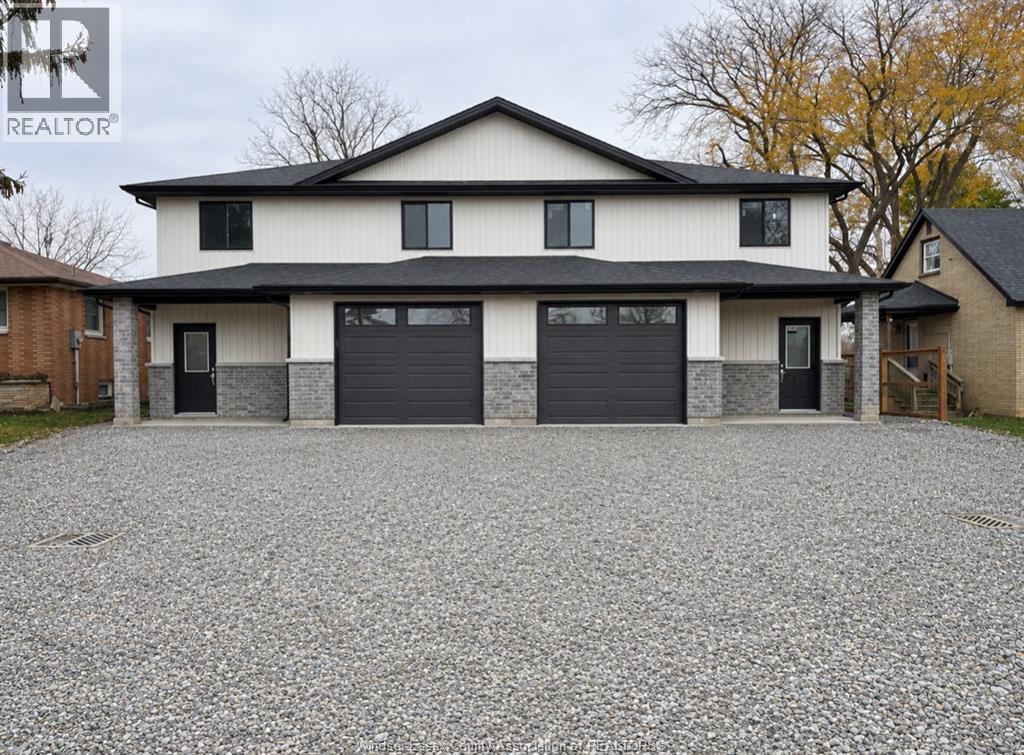
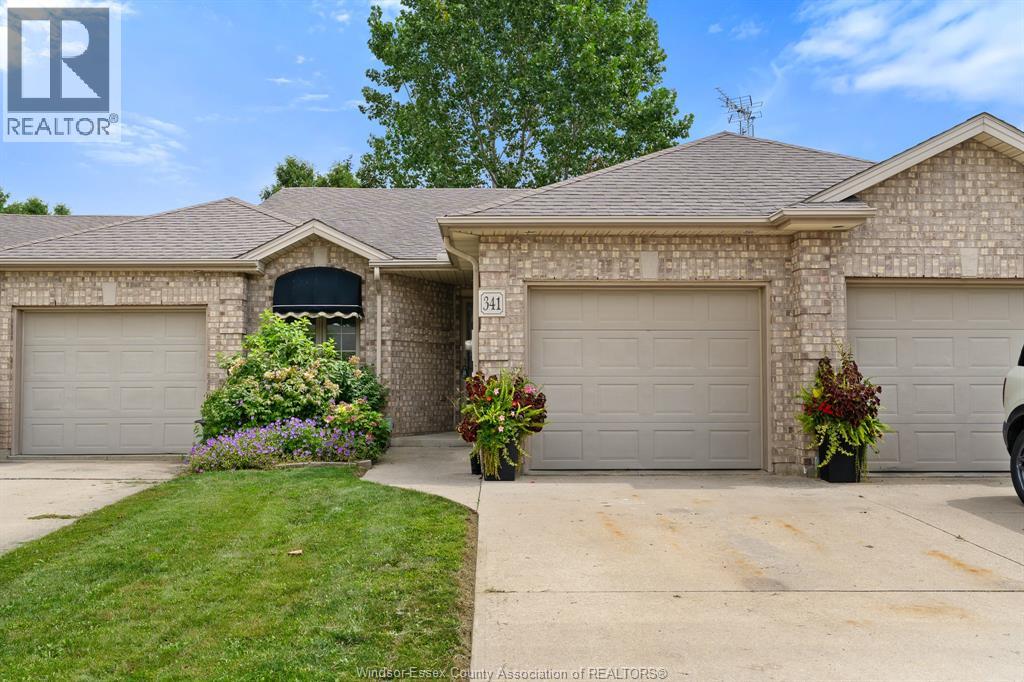
Freshly painted 3-bedroom, 2-bathroom brick townhome in Kingsville, Ontario with true one-floor living. If you’re done with stairs, you never have to use them here. The main floor includes two bedrooms, highlighted by a primary bedroom with a walk-in closet and updated ensuite, plus laundry and an open-concept kitchen, dining, and living area with a gas fireplace. Patio doors lead to a private deck and a manageable backyard, so you get outdoor space without the upkeep of a big yard. A single attached garage with inside entry keeps errands easy in any weather. The lower level offers more space than you’d expect: a third bedroom, a large second living room with an electric fireplace, and a separate storage area. It’s room for guests, a family room, a home office, or a hobby space. Quick or flexible closing is available. Set in an established Kingsville neighborhood minutes from downtown Kingsville’s shops and restaurants, the Lake Erie waterfront, local wineries, and Point Pelee National Park. Low-maintenance, one-level living in Kingsville at a price point that’s hard to beat. Homes like this don’t last long, so book your private showing today. Homes like this don’t last long, so book your private showing today. Tenant pays all utilities. Credit check, references, and first and last month’s rent required. Quality rentals in Kingsville are hard to find, so book your showing today. (id:50861)
Open the tour full screen ↗ · iGUIDE
| Laundry room | 5.1 × 9.3 |
|---|---|
| Bedroom | 12.7 × 9.5 |
| Living room/Dining room | 26 × 12.5 |
| 3pc Ensuite bath | 7.10 × 6.10 |
| Kitchen | 11.1 × 12.5 |
| 4pc Bathroom | 8.5 × 5.10 |
| Storage | 30.6 × 10.7 |
|---|---|
| Recreation room | 40.7 × 15.7 |
| Bedroom | 11 × 12.2 |
Room sizes as given by the listing brokerage.
Want the full floor plan? We’ll ask the listing brokerage for it and send it to you.
Request the floor planFinding the neighbourhood, schools and places nearby…
 For rent
 For rent
Asking prices of similar listings on the market today (same kind of property, about the same size), not sold prices.

Listed by: JUMP REALTY INC.. Data provided via CREA’s DDF® and deemed reliable but not guaranteed. The information contained on this site is based in whole or in part on information that is provided by members of The Canadian Real Estate Association, who are responsible for its accuracy. CREA reproduces and distributes this information as a service for its members and assumes no responsibility for its accuracy.
By using this website you agree to our Terms of Use and Privacy Policy. Listing information is provided by members of The Canadian Real Estate Association (CREA).
AI assistant · answers right away
Hi! I’m Kandoo Realty’s virtual assistant. I can answer questions about homes on this website, estimate mortgage payments, and pass your request to one of our agents. How can I help?
I’m an AI, so I can make mistakes; an agent confirms the details. For advice on offers or pricing, an agent will help you. Chats are saved by Kandoo Realty and processed by our AI provider, Anthropic. Please don’t share sensitive information such as banking details.
Prefer a person? Call (226) 526-9990