
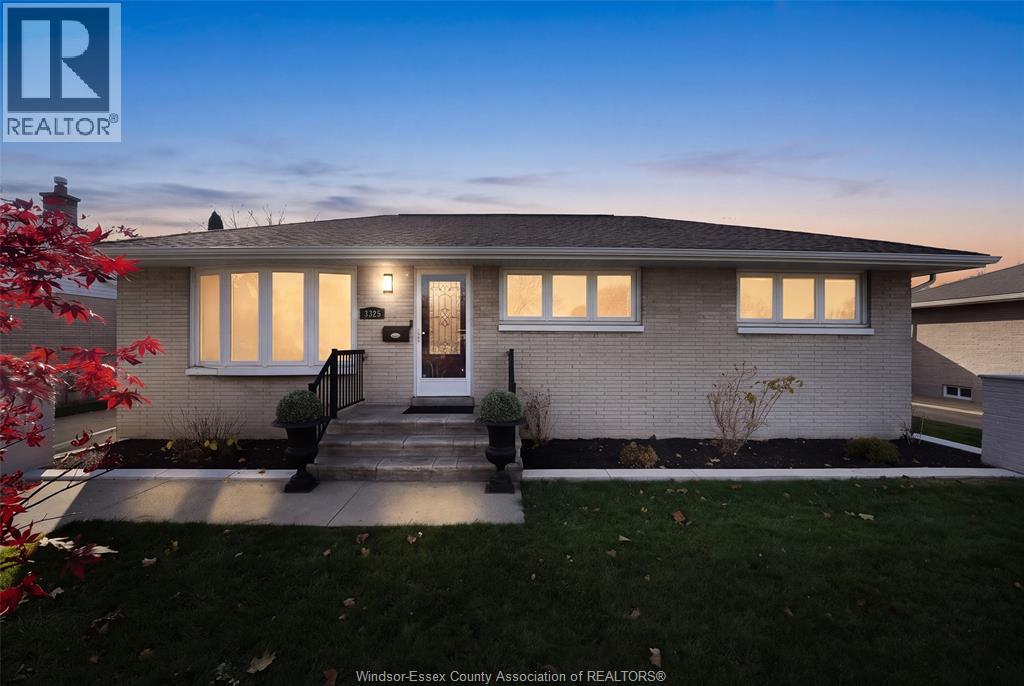
 New
1 / 50
3325 WOODLAWN AVENUE
Description
Gorgeous Ranch with spectacular addition built in 2022! Offers 3 bdrms, (stunning primary bdrm w/gorgeous 5pc ceramic ensuite, walk in California closet & patio doors, 2 more ceramic baths, living rm, sharp white kitchen w/granite tops, ss appls & dining area w/patio doors to rear yard, huge mudroom & walk in pantry, lower family room, 4th bdrm/study, laundry, utility (200 amp & 100 amp), sump pump w/battery back up, back water valve, lots of storage & potential for huge rec room/games room. Nestled on a large 153 ft deep lot complete w/2 car garage, inground heated sports pool (2022), newer concrete patio (2022), shed and fenced yard with no rear neighbours. Roof (house and garage – 2022), furnace/ac (2022), tankless hot water tank (owned 2022), sprinkler sys (front yard only). (id:50861)
Property details
- Property type
- Single Family
- Building type
- House
- Living area
- 1,518 sq ft
- Lot size
- 60.24 X 153.35 FT
- Year built
- 1959
- Parking
- Garage
- Heating
- Forced air, Natural gas, Furnace
- Cooling
- Central air conditioning
- MLS® number
- 26028301
Floor plans & 3D tour
| 3pc Bathroom | |
|---|---|
| 5pc Ensuite bath | |
| Bedroom | |
| Bedroom | |
| Bedroom | |
| Primary Bedroom | |
| Kitchen | |
| Dining room | |
| Living room | |
| Foyer |
| 3pc Bathroom | |
|---|---|
| Utility room | |
| Laundry room | |
| Storage | |
| Games room | |
| Recreation room | |
| Family room | |
| Bedroom |
Room sizes as given by the listing brokerage.
Want the full floor plan? We’ll ask the listing brokerage for it and send it to you.
Request the floor planMortgage calculator
Estimate only, using Canadian semi-annual compounding. Excludes property tax. Excludes home insurance, utilities and mortgage default insurance (required with less than 20% down). Talk to a lender for an exact quote. More calculators: insurance, affordability, land transfer tax →
Location

Listed by: REMAX PREFERRED REALTY LTD. - 585. Data provided via CREA’s DDF® and deemed reliable but not guaranteed. The information contained on this site is based in whole or in part on information that is provided by members of The Canadian Real Estate Association, who are responsible for its accuracy. CREA reproduces and distributes this information as a service for its members and assumes no responsibility for its accuracy.