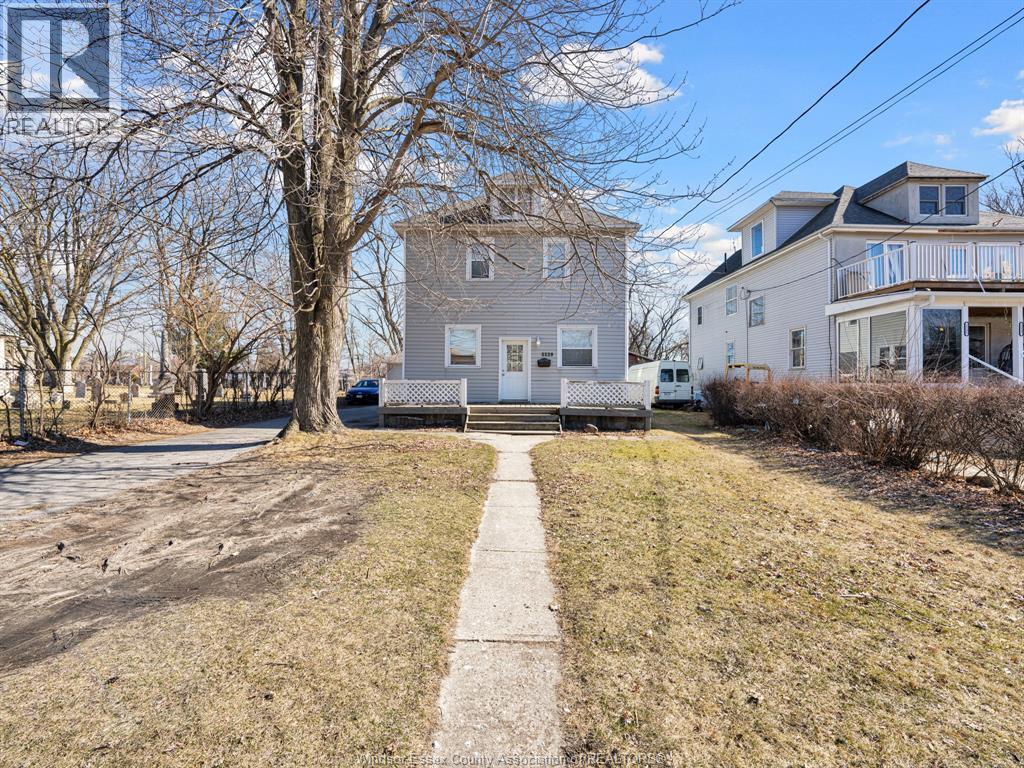
$619,000
3329 SANDWICH STREET
Windsor, Ontario
Listed by REMO VALENTE REAL ESTATE (1990) LIMITED
 1 / 30
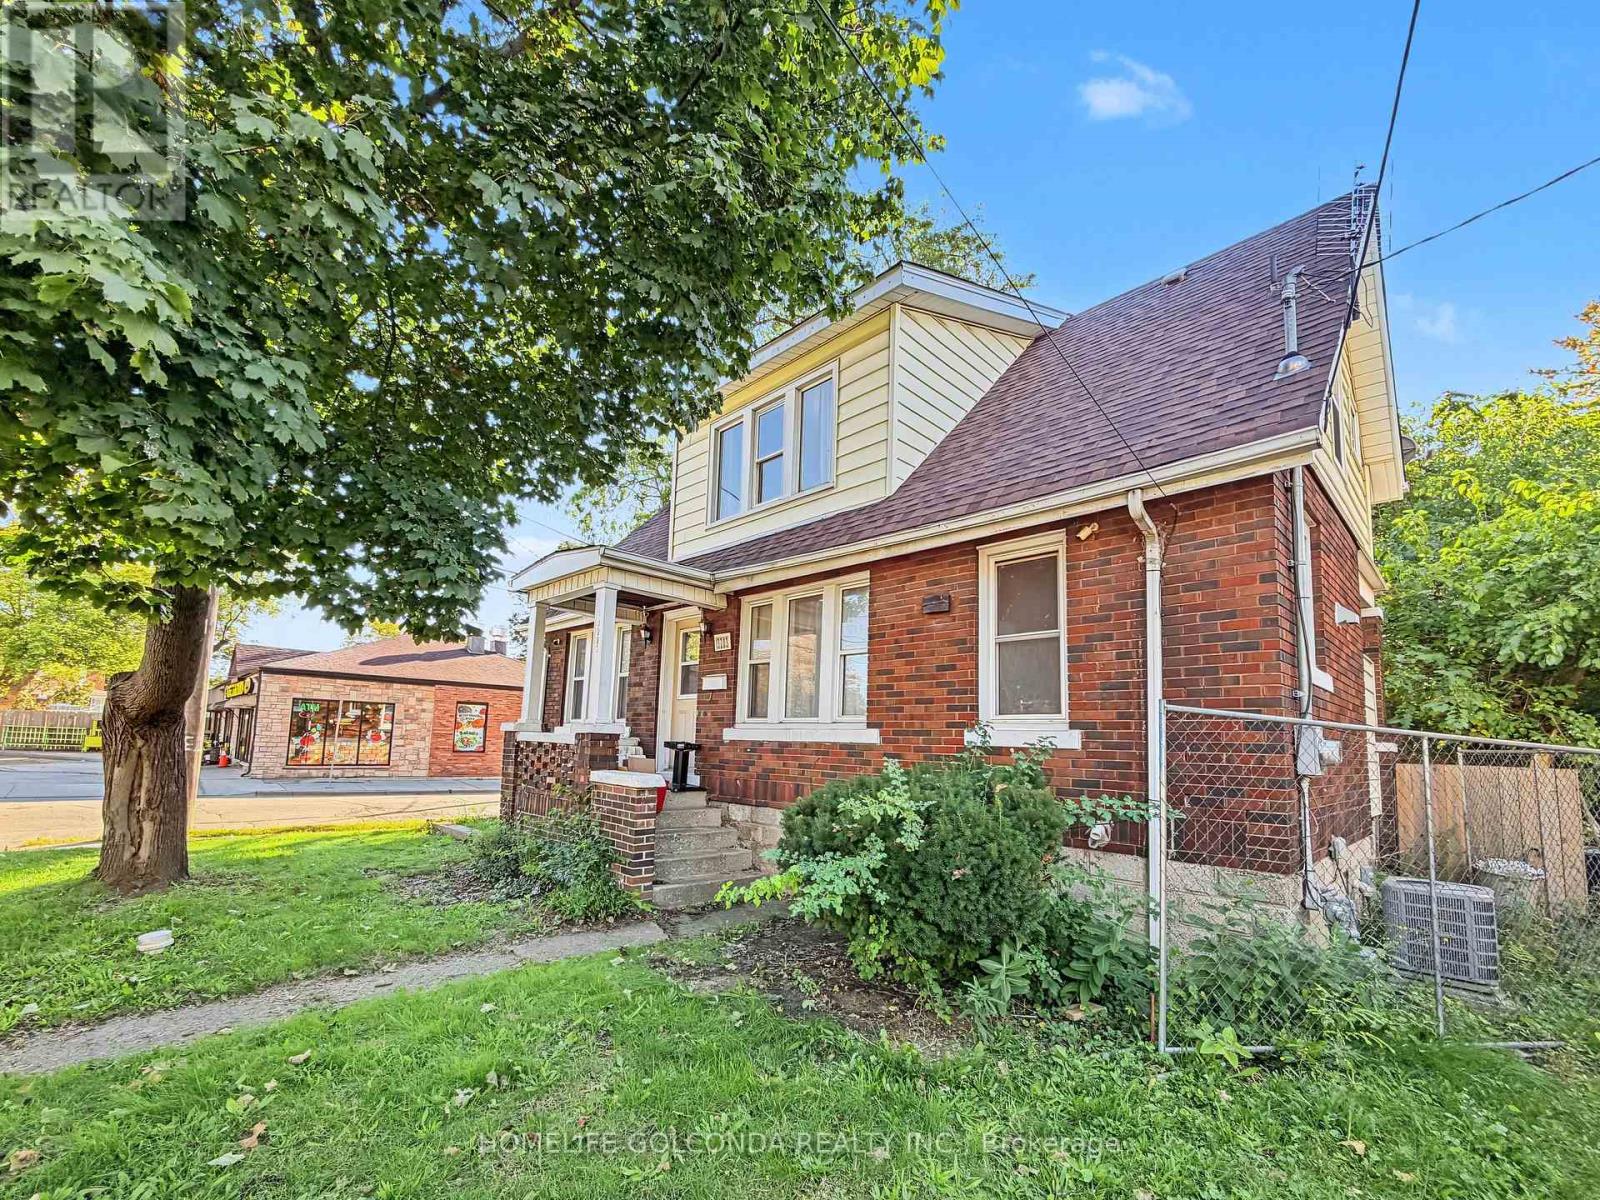
Turn-key investment opportunity ideal for rentals or first-time home buyers. Extensively renovated in 2020 with major upgrades including new electrical (200 AMP service/panel), plumbing, HVAC, exterior waterproofing, sump pump, and backflow valve installation. Recent updates include a tankless water heater (2026) and central air conditioning/furnace with smart thermostat (Aug 2025). The home features a spacious kitchen with granite countertops, Euro-style cabinetry, and included appliances: 1 stove, 3 refrigerators, and 1 freezer. Tile and laminate flooring run throughout for easy maintenance. Additional features include keyless keypad entry for the main entrance and bedrooms, hard-wired surveillance system with 6 cameras and doorbell camera, plus coin-operated washer and gas dryer generating additional income. Energy efficiency upgrades completed through the Home Efficiency Program (2019/2020) include attic insulation (R35), basement insulation (R23), exterior wall insulation (R20), and professional air sealing. Currently generating monthly rental income. Most furniture is included in the sale (excluding furnishings in Rooms 2 & 8). Excellent future upside with potential for an ADU conversion. (id:50861)
Open the tour full screen ↗ · Matterport
| Bedroom | 36′1″ × 29′6″ (11.00 × 9.00 m) |
|---|---|
| Bedroom | 36′1″ × 39′4″ (11.00 × 12.00 m) |
| Bedroom | 36′1″ × 36′1″ (11.00 × 11.00 m) |
| Bedroom | 32′10″ × 29′6″ (10.00 × 9.00 m) |
|---|---|
| Bedroom | 36′1″ × 39′4″ (11.00 × 12.00 m) |
| Bedroom | 36′1″ × 36′1″ (11.00 × 11.00 m) |
| Bedroom | 32′10″ × 36′1″ (10.00 × 11.00 m) |
|---|---|
| Bedroom | 26′11″ × 32′10″ (8.21 × 10.00 m) |
Room sizes as given by the listing brokerage.
From the listing brokerage: Feature sheet ↗Brochure ↗More photos ↗
Want the full floor plan? We’ll ask the listing brokerage for it and send it to you.
Request the floor planEstimate only, using Canadian semi-annual compounding. Property taxes are from the listing. Excludes home insurance, utilities and mortgage default insurance (required with less than 20% down). Talk to a lender for an exact quote. More calculators: insurance, affordability, land transfer tax →
Finding the neighbourhood, schools and places nearby…
Asking prices of similar listings on the market today (same kind of property, about the same size), not sold prices. See what similar listings sold for nearby →

Listed by: COMFREE. Data provided via CREA’s DDF® and deemed reliable but not guaranteed. The information contained on this site is based in whole or in part on information that is provided by members of The Canadian Real Estate Association, who are responsible for its accuracy. CREA reproduces and distributes this information as a service for its members and assumes no responsibility for its accuracy.
By using this website you agree to our Terms of Use and Privacy Policy. Listing information is provided by members of The Canadian Real Estate Association (CREA).
AI assistant · answers right away
Hi! I’m Kandoo Realty’s virtual assistant. I can answer questions about homes on this website, estimate mortgage payments, and pass your request to one of our agents. How can I help?
I’m an AI, so I can make mistakes; an agent confirms the details. For advice on offers or pricing, an agent will help you. Chats are saved by Kandoo Realty and processed by our AI provider, Anthropic. Please don’t share sensitive information such as banking details.
Prefer a person? Call (226) 526-9990