
 New
1 / 39
3105 ACADEMY
Description
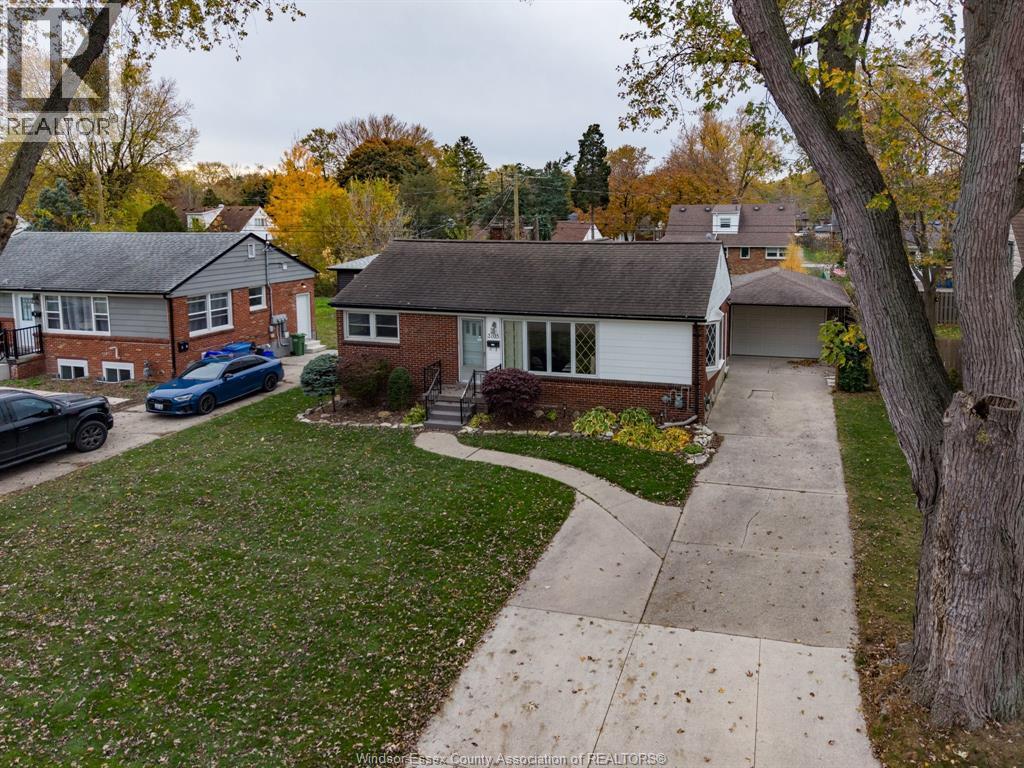
PRIME SOUTH WINDSOR LOCATION! Situated in a quiet, desirable neighbourhood, this well-maintained 3-bedroom home offers comfort, functionality, and exceptional convenience in one of Windsor’s most sought-after areas. Featuring a spacious primary bedroom with ample closet space and access to a unique 6-piece bathroom, thoughtfully divided by a pocket door for added privacy and versatility. The lower level offers a spacious recreation room, a separate utility/storage area with a convenient bar-style pass-through window, and a rough-in for an additional bathroom. Enjoy a beautifully landscaped, generously sized backyard offering plenty of room to relax or entertain. Additional highlights include basement waterproofing, sump pump systems, and energy-efficient improvements. Located in a peaceful, walkable neighbourhood with convenient access to schools, parks, shopping, and everyday amenities. A fantastic opportunity to own in the heart of South Windsor! Seller reserves the right to accept or reject any offer. (id:50861)
Property details
- Property type
- Single Family
- Building type
- House
- Living area
- 1,065 sq ft
- Lot size
- 60.23 X 111.39 FT / 0.154 AC
- Year built
- 1950
- Parking
- Detached Garage, Garage
- Heating
- Forced air, Natural gas
- Cooling
- Central air conditioning
- MLS® number
- 26027974
Floor plans & 3D tour
Open the tour full screen ↗ · iGUIDE
| Primary Bedroom | 11'4"" × 19'3"" |
|---|---|
| Living room | 15'5"" × 12'2"" |
| Kitchen | 8'6"" × 10' |
| Dining room | 8'10"" × 9'3"" |
| Bedroom | 8'11"" × 10'4"" |
| Bedroom | 12'5"" × 12'2"" |
| 6pc Bathroom | 8'2"" × 15'7"" |
| Utility room | 12'2"" × 11'2"" |
|---|---|
| Storage | 19'1"" × 22'10"" |
| Recreation room | 17'4"" × 22'8"" |
Room sizes as given by the listing brokerage.
Want the full floor plan? We’ll ask the listing brokerage for it and send it to you.
Request the floor planMortgage calculator
Estimate only, using Canadian semi-annual compounding. Excludes property tax. Excludes home insurance, utilities and mortgage default insurance (required with less than 20% down). Talk to a lender for an exact quote. More calculators: insurance, affordability, land transfer tax →
Location

Listed by: LOUIS PARENT REALTY LTD.. Data provided via CREA’s DDF® and deemed reliable but not guaranteed. The information contained on this site is based in whole or in part on information that is provided by members of The Canadian Real Estate Association, who are responsible for its accuracy. CREA reproduces and distributes this information as a service for its members and assumes no responsibility for its accuracy.