
 جدید
1 / 49
31 Hidden Valley DRIVE
توضیحات
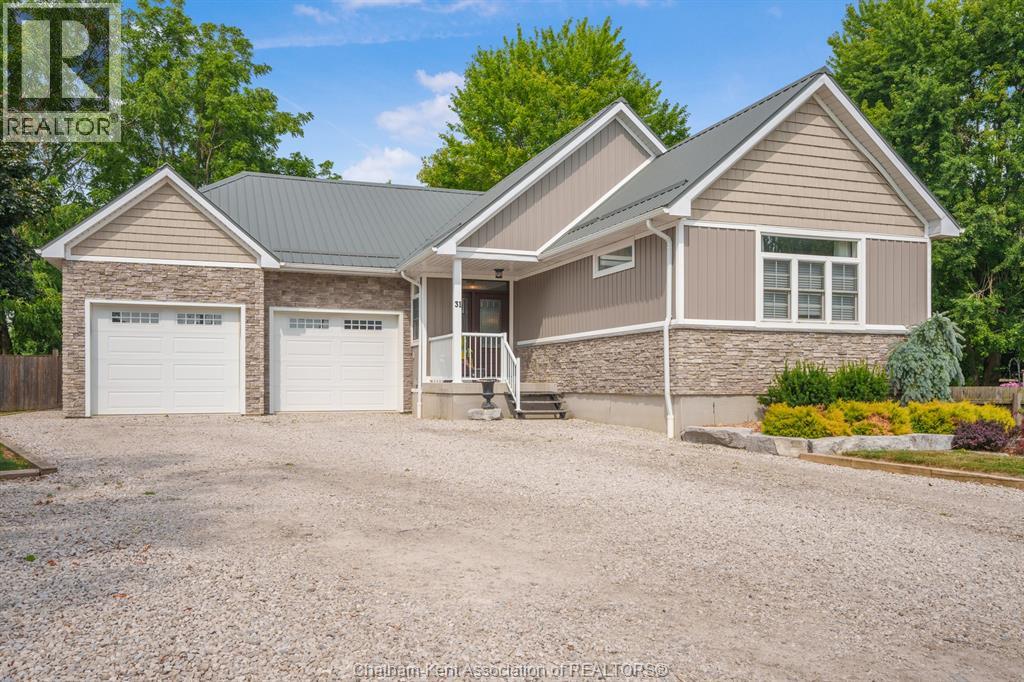
Exceptional craftsmanship and attention to detail define this custom-built ranch bungalow, located in one of Blenheim's most desirable neighbourhoods. Built in 2018, this thoughtfully designed home offers quality construction, energy efficiency, and barrier-free accessibility, making it ideal for retirees, professionals, or families. The open-concept main floor features a custom kitchen with a large island and walk-in pantry, flowing seamlessly into the dining area and living room with a gas fireplace. Thoughtfully designed, spacious private primary suite includes a custom walk-in closet and a beautiful 4-piece ensuite. A convenient main floor laundry/mudroom and 2-piece bath provide access to the covered rear patio with built-in sunshade panels and privacy shutters. The finished lower level offers a large family room, two generous bedrooms, a 4-piece bath, and plenty of storage. Built with Insulated Concrete Form (ICF) construction, this home also features a durable metal roof, radiant in floor heating in the basement and the garage, on-demand hot water, and a backup generator for added peace of mind. Outside, enjoy a fully fenced and landscaped backyard with a fire pit, generous gravel driveway, and huge 2 car garage with a third garage door providing direct backyard access. Combining premium finishes, superior mechanical systems, and meticulous attention to detail. Prepare to be impressed-every detail of this exceptional home reflects quality, care an well planned design. Book today for your private showing. (id:50861)
مشخصات ملک
- نوع ملک
- خانهٔ تکخانواری
- نوع ساختمان
- خانه
- اندازهٔ زمین
- 41.25 X IRREGULAR / 0.255 AC
- سال ساخت
- 2018
- مالیات ملک
- $5,721 در سال (2026) · حدود $477 در ماه
- پارکینگ
- Attached Garage, Garage, Heated Garage
- گرمایش
- Forced air, Boiler, Natural gas, See Remarks, Furnace
- سرمایش
- کولر مرکزی
- شمارهٔ MLS®
- 26028018
نقشهٔ طبقات و تور سهبعدی
| Laundry room | 8′0″ × 12′7″ (2.44 × 3.84 m) |
|---|---|
| 2pc Bathroom | 4′1″ × 5′2″ (1.25 × 1.58 m) |
| Living room/Dining room | 19′6″ × 28′0″ (5.94 × 8.53 m) |
| 4pc Ensuite bath | 5′7″ × 12′0″ (1.71 × 3.66 m) |
| Primary Bedroom | 13′1″ × 16′0″ (3.99 × 4.88 m) |
| Utility room | 6′10″ × 16′8″ (2.07 × 5.09 m) |
|---|---|
| 4pc Bathroom | 5′2″ × 11′0″ (1.58 × 3.35 m) |
| Bedroom | 11′10″ × 14′8″ (3.60 × 4.48 m) |
| Bedroom | 11′0″ × 15′2″ (3.35 × 4.63 m) |
| Family room | 14′11″ × 18′11″ (4.54 × 5.76 m) |
ابعاد اتاقها همانطور که دفتر املاکِ فروشنده اعلام کرده است.
نقشهٔ کامل طبقات را میخواهید؟ ما آن را از دفتر املاکِ فروشنده میگیریم و برایتان میفرستیم.
درخواست نقشهٔ طبقاتماشینحساب وام مسکن
فقط تخمین است و بر پایهٔ محاسبهٔ بهرهٔ ششماهه در کانادا. مالیات ملک از اطلاعات آگهی است. بیمهٔ خانه، قبضها و بیمهٔ وام (لازم برای پیشپرداخت کمتر از ۲۰٪) در آن نیست. برای عدد دقیق با وامدهنده صحبت کنید. ماشینحسابهای بیشتر: بیمه، توان خرید، مالیات انتقال ملک ←
موقعیت

Listed by: ADVANCED REALTY SOLUTIONS INC.. Data provided via CREA’s DDF® and deemed reliable but not guaranteed. The information contained on this site is based in whole or in part on information that is provided by members of The Canadian Real Estate Association, who are responsible for its accuracy. CREA reproduces and distributes this information as a service for its members and assumes no responsibility for its accuracy.