$414,900
7 ORDON BOULEVARD
Chatham، انتاریو
آگهیدهنده: ROYAL LEPAGE PEIFER REALTY, Brokerage
 1 / 49
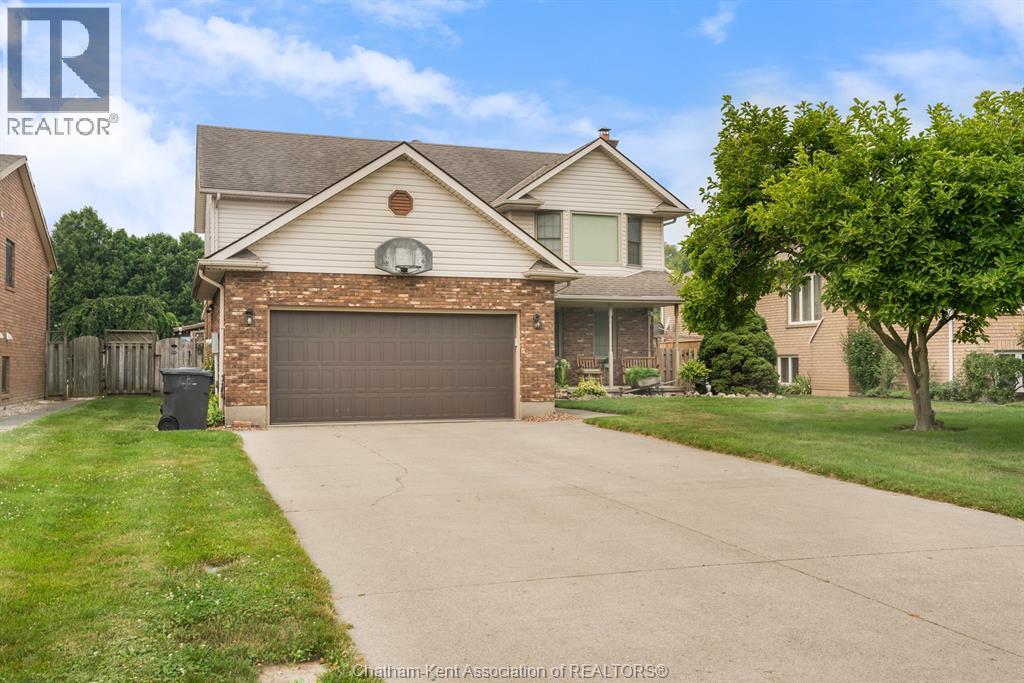
این همان خانه خانوادگی ایدهآلی است که دنبالش بودید! با موقعیتی عالی، روی زمینی با عمق 181' در محلهای مطلوب و مناسب خانواده. این اقامتگاه ۳ خوابه و ۴ حمامه، برای خانوادههایی که دنبال آسایش، فضای کافی و یک حیاط پشتی به سبک استراحتگاههای لوکس هستند، بسیار منا
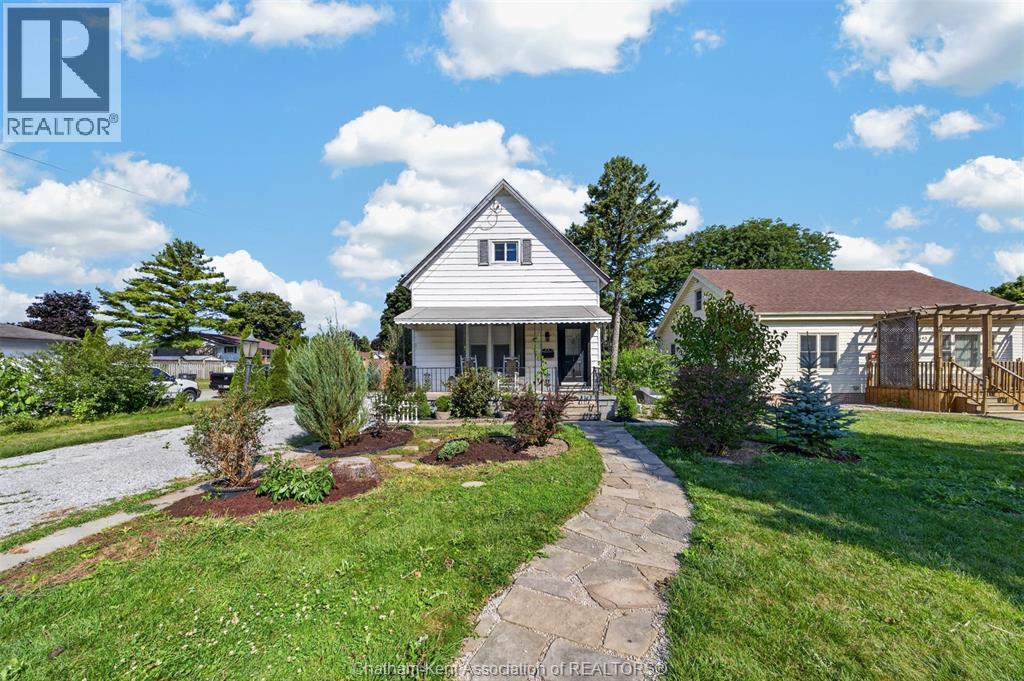
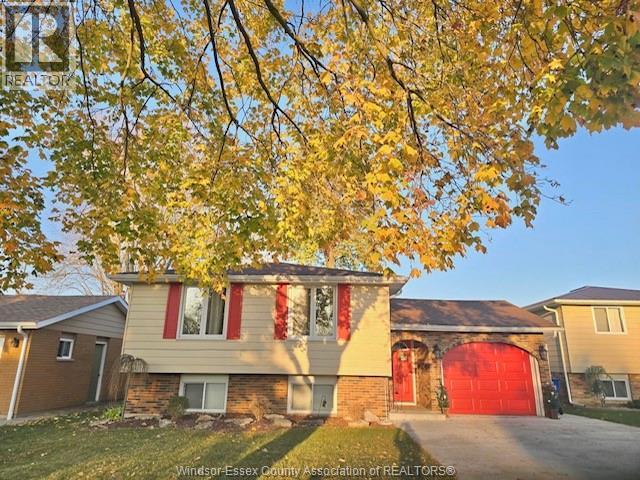
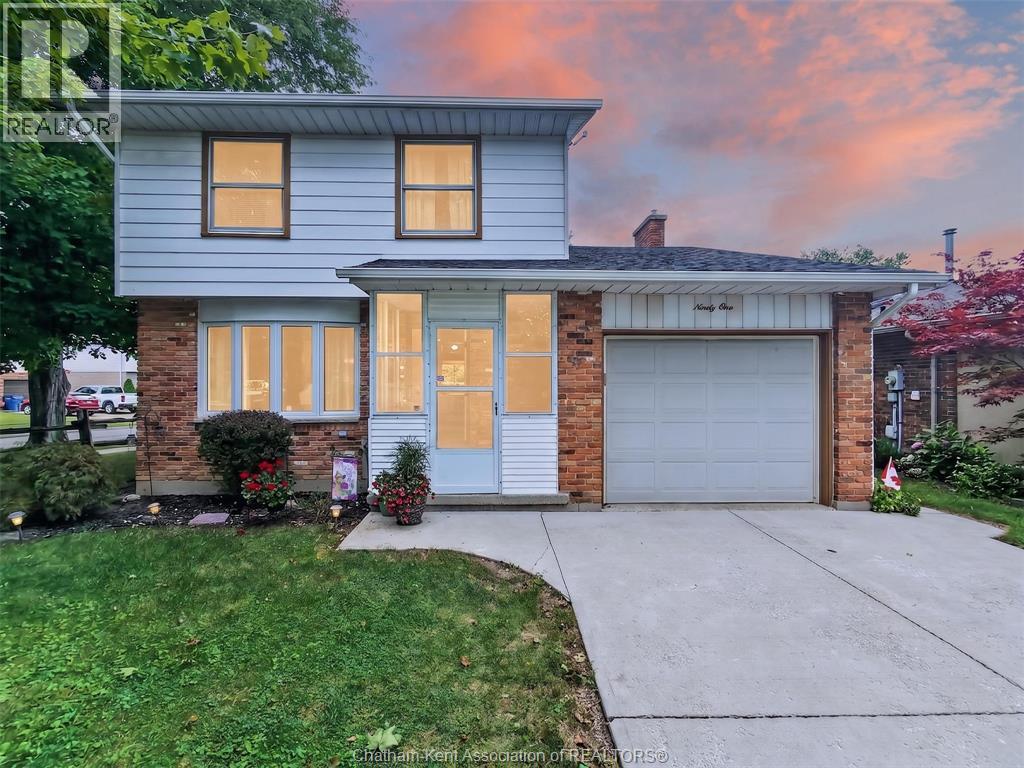
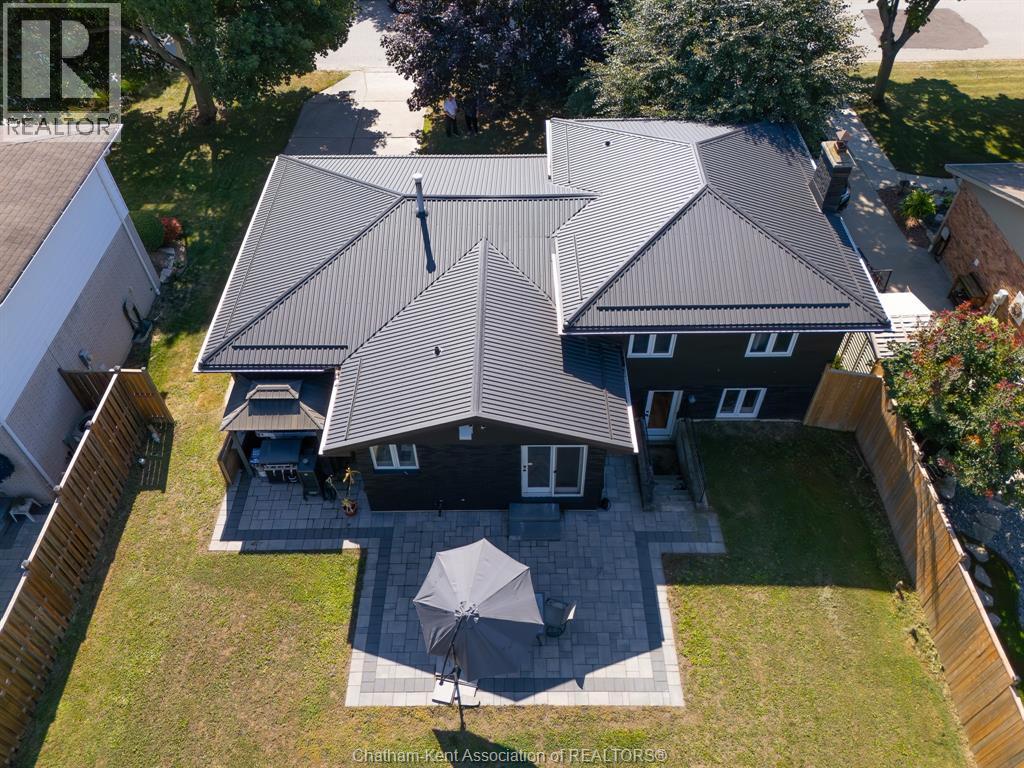
This is the ideal family home you have been looking for! Perfectly positioned on an impressive 181' deep lot in a desirable, family-friendly neighbourhood. This 3-bedroom, 4-bathroom residence is perfect for families seeking comfort, space, and a resort-style backyard oasis. Step inside to find an oversized living room with a relaxing wood-burning fireplace, ideal for entertaining guests. The formal dining room is perfect for hosting family meals, while the generous kitchen—complete with an island, offers plenty of prep space and storage. New wall oven in 2025. Just off the kitchen, a stunning 3-season sunroom provides the perfect view of the backyard and pool, offering a tranquil spot to unwind. Upstairs, you will find three bedrooms include a primary suite with ensuite bath. The fully finished basement features a large recreation room with gas fireplace, a convenient 2 piece bathroom, and a separate office or playroom, ideal for working from home or play space. Step outside into your own private retreat. The fully fenced in backyard is a true showstopper with an inground sports pool, expansive deck, and a gazebo for shaded lounging. New pool deck and liner in 2019, new sand filter in 2026, new pump in 2024. The pool house includes a 2-piece bathroom for added convenience, while a large shed at the rear of the property offers ample storage for lawn equipment and outdoor essentials. The double-car garage and wide concrete driveway provide plenty of parking for family and guests. Don’t miss your chance to own this exceptional home in one of Chatham's most sought after neighbourhoods. Sale conditional on sellers purchasing a suitable property. (id:50861)
| اتاق آفتابگیر | 14′0″ × 15′0″ (4.27 × 4.57 m) |
|---|---|
| اتاق لباسشویی | 10′2″ × 8′4″ (3.11 × 2.53 m) |
| اتاق غذاخوری | 12′0″ × 9′7″ (3.66 × 2.93 m) |
| آشپزخانه | 12′6″ × 17′0″ (3.81 × 5.18 m) |
| Family room/Fireplace | 20′0″ × 14′5″ (6.10 × 4.39 m) |
| سرویس بهداشتی ۲تکه | 6′0″ × 5′0″ (1.83 × 1.52 m) |
| اتاق خواب اصلی | 14′1″ × 13′6″ (4.30 × 4.11 m) |
|---|---|
| اتاق خواب | 12′0″ × 10′0″ (3.66 × 3.05 m) |
| اتاق خواب | 13′5″ × 10′0″ (4.08 × 3.05 m) |
| حمام داخل اتاق ۴تکه | 12′0″ × 8′0″ (3.66 × 2.44 m) |
| حمام ۴تکه | 13′0″ × 7′0″ (3.96 × 2.13 m) |
| اتاق تأسیسات | 12′8″ × 12′10″ (3.87 × 3.90 m) |
|---|---|
| سرویس بهداشتی ۲تکه | 6′0″ × 8′0″ (1.83 × 2.44 m) |
| دفتر کار | 18′0″ × 11′5″ (5.49 × 3.47 m) |
| اتاق مطالعه | 19′11″ × 14′5″ (6.07 × 4.39 m) |
ابعاد اتاقها همانطور که دفتر املاکِ فروشنده اعلام کرده است.
نقشهٔ کامل طبقات را میخواهید؟ ما آن را از دفتر املاکِ فروشنده میگیریم و برایتان میفرستیم.
درخواست نقشهٔ طبقاتفقط تخمین است و بر پایهٔ محاسبهٔ بهرهٔ ششماهه در کانادا. مالیات ملک از اطلاعات آگهی است. بیمهٔ خانه، قبضها و بیمهٔ وام (لازم برای پیشپرداخت کمتر از ۲۰٪) در آن نیست. برای عدد دقیق با وامدهنده صحبت کنید. ماشینحسابهای بیشتر: بیمه، توان خرید، مالیات انتقال ملک ←
در حال پیدا کردن محله، مدرسهها و مکانهای اطراف…
قیمت درخواستی آگهیهای مشابهی که امروز در بازارند (همان نوع ملک، تقریباً همان اندازه)؛ نه قیمت فروش. See what similar listings sold for nearby →

Listed by: ADVANCED REALTY SOLUTIONS INC.. Data provided via CREA’s DDF® and deemed reliable but not guaranteed. The information contained on this site is based in whole or in part on information that is provided by members of The Canadian Real Estate Association, who are responsible for its accuracy. CREA reproduces and distributes this information as a service for its members and assumes no responsibility for its accuracy.
با استفاده از این وبسایت، با شرایط استفاده و سیاست حریم خصوصیما موافقت میکنید. اطلاعات آگهیها توسط اعضای انجمن املاک کانادا (CREA) ارائه میشود.
دستیار هوش مصنوعی · پاسخ فوری
سلام! من دستیار مجازی املاک کندو هستم. میتوانم به سؤالهایتان دربارهٔ خانههای این سایت جواب بدهم، قسط وام را تخمین بزنم و درخواستتان را به یکی از مشاوران املاک ما برسانم. چطور میتوانم کمکتان کنم؟
من هوش مصنوعی هستم و ممکن است اشتباه کنم؛ جزئیات را یک مشاور املاک تأیید میکند. برای مشاوره دربارهٔ پیشنهاد خرید یا قیمت، مشاوران ما کمکتان میکنند. گفتوگوها را املاک کندو ذخیره میکند و ارائهدهندهٔ هوش مصنوعی ما، Anthropic، آنها را پردازش میکند. لطفاً اطلاعات حساس مثل اطلاعات بانکی ننویسید.
ترجیح میدهید با یک نفر صحبت کنید؟ تماس بگیرید: (226) 526-9990