$1,699,000
30 AUGUSTUS COURT
LaSalle، انتاریو
آگهیدهنده: DEERBROOK REALTY INC.
 1 / 45
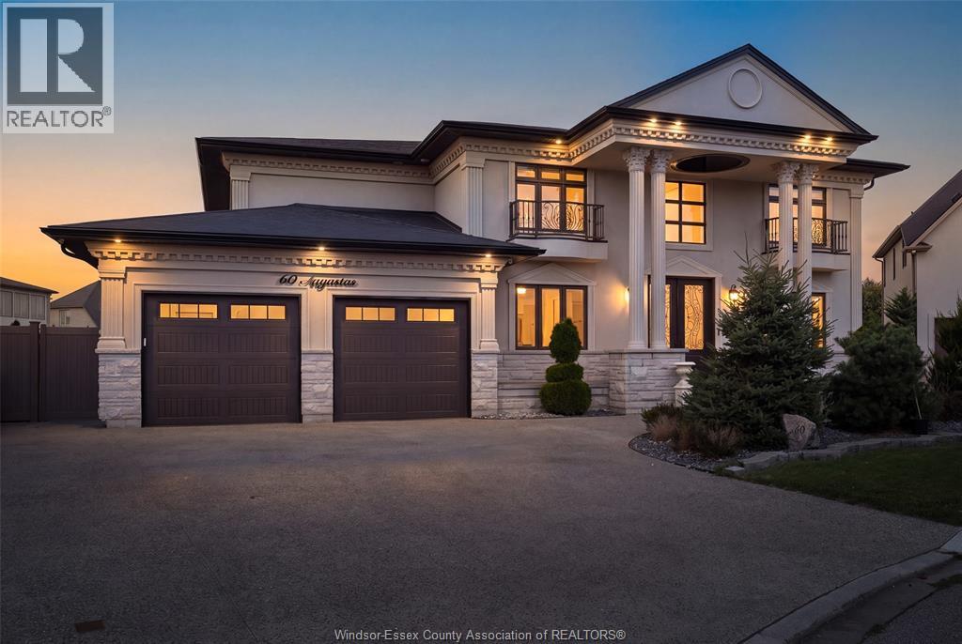
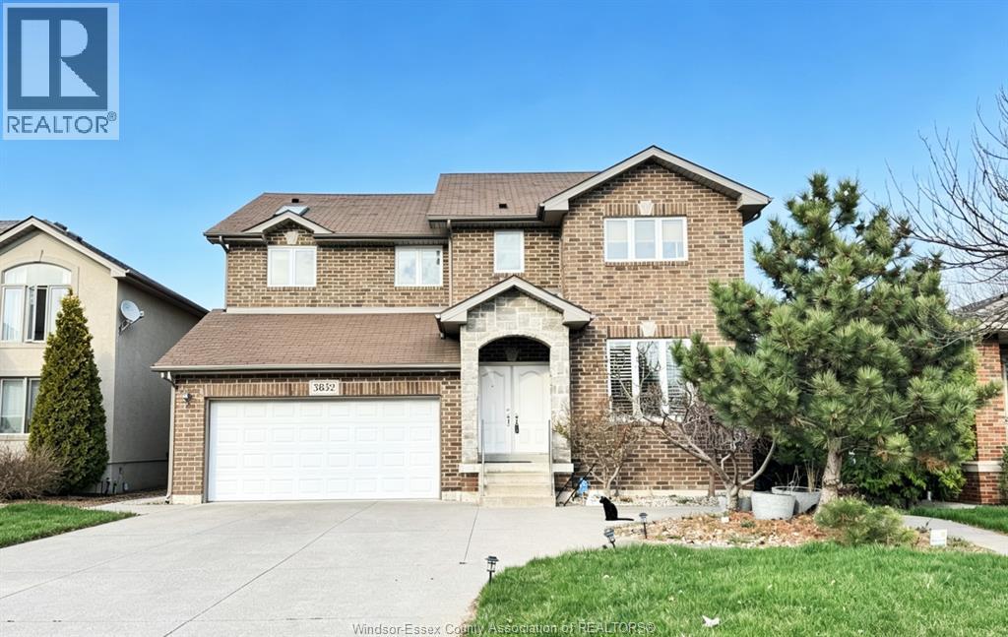
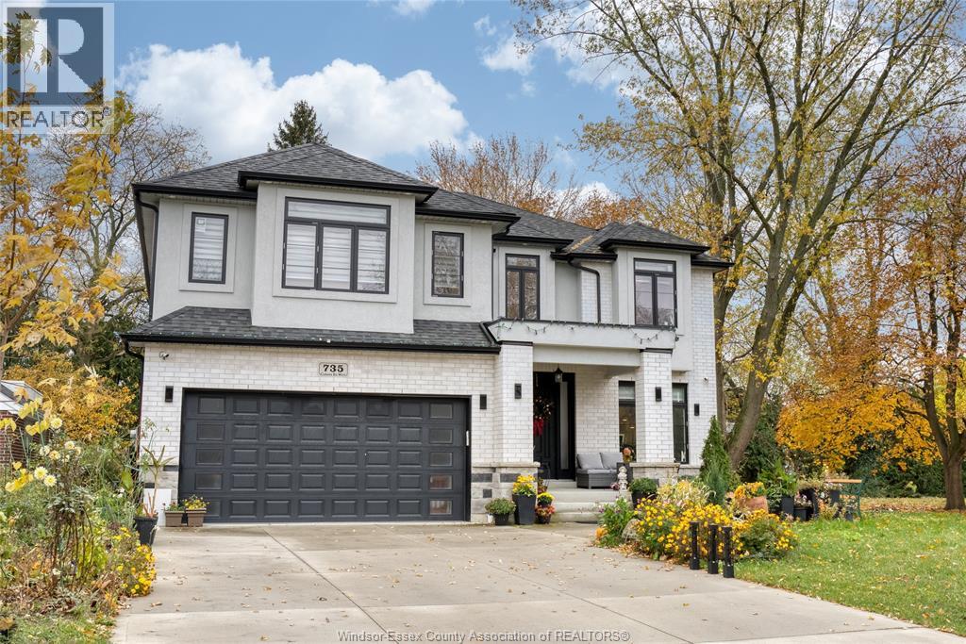
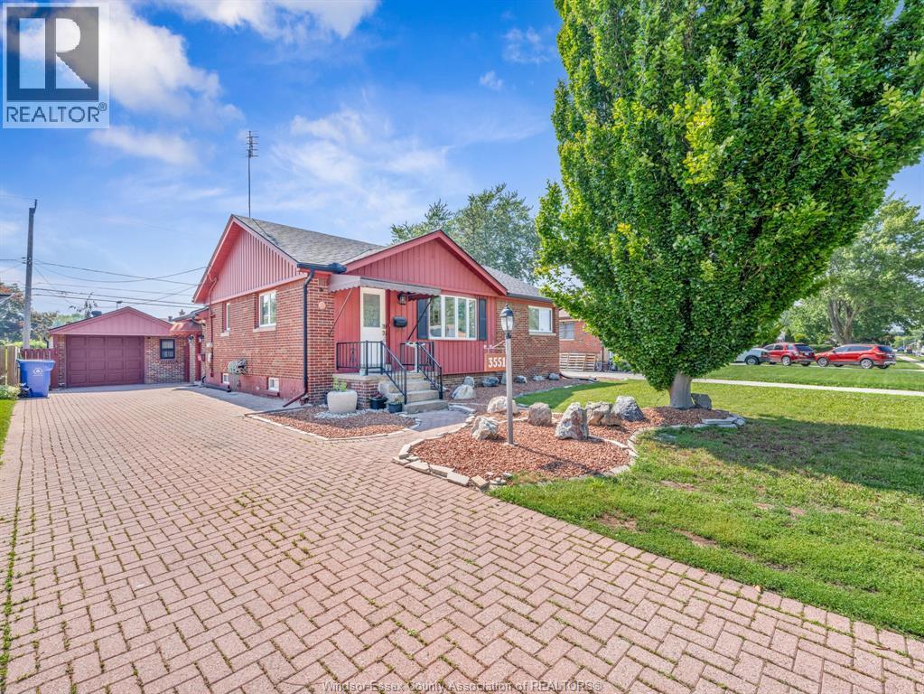
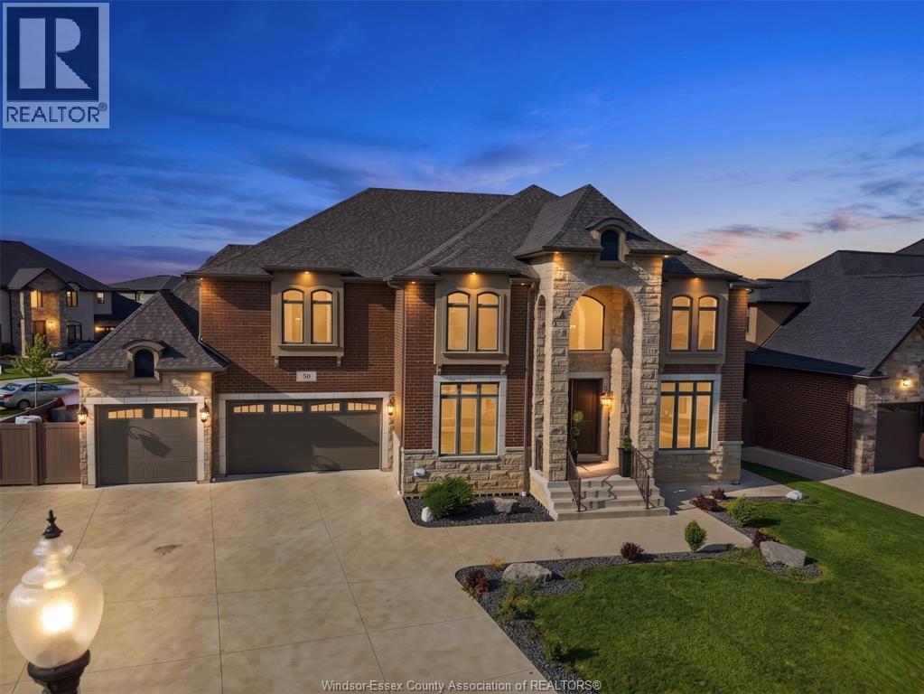
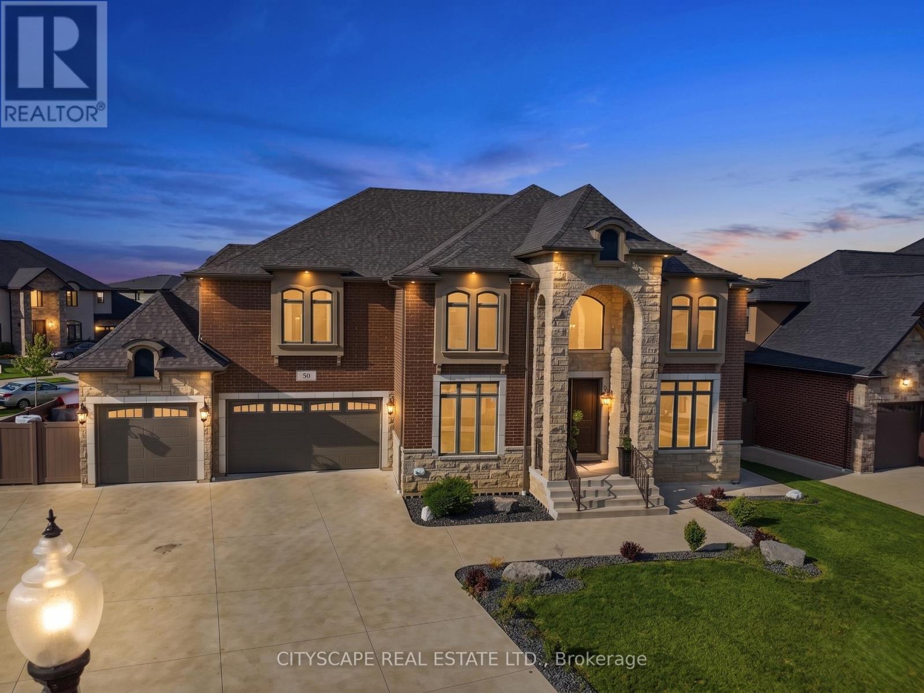
**Luxury Estate Home with Resort-Style Backyard & Finished Basement** Welcome to this impressive full-brick luxury residence on a quiet court in one of LaSalle's desirable neighbourhoods. Featuring soaring ceilings, elegant finishes, a front attached triple-car garage, and exceptional indoor-outdoor living, this home offers outstanding space for families and entertaining. **Main Level** Step through the double-door entrance into a dramatic open-to-above foyer with 18-ft ceilings. The main level features hardwood flooring throughout the formal living and dining areas, large windows, and a spectacular family room with soaring ceilings and gas fireplace. The chef-inspired kitchen offers granite countertops, large island, built-in gas stove and oven-microwave, stainless steel appliances, pantry, and breakfast area with walk-out to the patio. A main-floor bedroom and 3-piece bath with glass shower provide flexibility for guests or multi-generational living. **Upper Level** The spacious primary suite features a tray ceiling, private balcony, walk-in closet, and luxurious 6-piece ensuite with double glass shower and soaker tub. A second bedroom includes a private 3-piece ensuite, while two additional bedrooms feature hardwood flooring and double closets. A 4-piece bath and second-floor laundry complete the level. **Finished Basement** The finished lower level features a grade entrance, second kitchen with granite counters and island, wet bar, recreation room with fireplace, billiards area, dining space with electric fireplace, 3 additional bedrooms, 3-piece bath, second laundry, and ample storage. **Outdoor Living & Location** Enjoy a beautifully designed backyard with a covered deck, inground pool, and gazebo - ideal for entertaining and relaxing. Close to parks, schools, shopping, trails, golf courses, Windsor, and the U.S. border.An exceptional opportunity offering luxury, space, and multi-generational living potential in sought-after LaSalle. (id:50861)
| سرسرا | 16′11″ × 9′3″ (5.16 × 2.81 m) |
|---|---|
| اتاق غذاخوری | 15′10″ × 12′3″ (4.82 × 3.73 m) |
| اتاق نشیمن | 15′4″ × 12′1″ (4.66 × 3.69 m) |
| آشپزخانه | 17′6″ × 14′11″ (5.32 × 4.56 m) |
| اتاق غذاخوری | 15′6″ × 10′11″ (4.72 × 3.33 m) |
| اتاق خانواده | 21′2″ × 18′8″ (6.46 × 5.69 m) |
| اتاق خواب | 11′11″ × 10′11″ (3.63 × 3.32 m) |
| حمام |
| حمام | |
|---|---|
| Bedroom 3 | 12′11″ × 12′3″ (3.94 × 3.73 m) |
| Bedroom 4 | 13′0″ × 12′2″ (3.96 × 3.72 m) |
| اتاق خواب اصلی | 18′7″ × 16′7″ (5.67 × 5.06 m) |
| Bedroom 2 | 19′1″ × 12′4″ (5.83 × 3.77 m) |
| اتاق بازی | 19′2″ × 12′6″ (5.84 × 3.81 m) |
|---|---|
| اتاق خواب | 17′0″ × 10′0″ (5.18 × 3.04 m) |
| اتاق غذاخوری | 11′2″ × 10′0″ (3.39 × 3.05 m) |
| آشپزخانه | 16′2″ × 14′6″ (4.94 × 4.43 m) |
| Recreational، اتاق بازی | 20′10″ × 17′1″ (6.34 × 5.21 m) |
| Bedroom 2 | 12′4″ × 11′11″ (3.76 × 3.63 m) |
| Bedroom 3 | 12′0″ × 10′0″ (3.65 × 3.05 m) |
| حمام | |
| اتاق تأسیسات | 11′4″ × 9′10″ (3.46 × 3.00 m) |
ابعاد اتاقها همانطور که دفتر املاکِ فروشنده اعلام کرده است.
نقشهٔ کامل طبقات را میخواهید؟ ما آن را از دفتر املاکِ فروشنده میگیریم و برایتان میفرستیم.
درخواست نقشهٔ طبقاتفقط تخمین است و بر پایهٔ محاسبهٔ بهرهٔ ششماهه در کانادا. مالیات ملک از اطلاعات آگهی است. بیمهٔ خانه، قبضها و بیمهٔ وام (لازم برای پیشپرداخت کمتر از ۲۰٪) در آن نیست. برای عدد دقیق با وامدهنده صحبت کنید. ماشینحسابهای بیشتر: بیمه، توان خرید، مالیات انتقال ملک ←
در حال پیدا کردن محله، مدرسهها و مکانهای اطراف…
قیمت درخواستی آگهیهای مشابهی که امروز در بازارند (همان نوع ملک، تقریباً همان اندازه)؛ نه قیمت فروش. See what similar listings sold for nearby →

Listed by: CITYSCAPE REAL ESTATE LTD.. Data provided via CREA’s DDF® and deemed reliable but not guaranteed. The information contained on this site is based in whole or in part on information that is provided by members of The Canadian Real Estate Association, who are responsible for its accuracy. CREA reproduces and distributes this information as a service for its members and assumes no responsibility for its accuracy.
با استفاده از این وبسایت، با شرایط استفاده و سیاست حریم خصوصیما موافقت میکنید. اطلاعات آگهیها توسط اعضای انجمن املاک کانادا (CREA) ارائه میشود.
دستیار هوش مصنوعی · پاسخ فوری
سلام! من دستیار مجازی املاک کندو هستم. میتوانم به سؤالهایتان دربارهٔ خانههای این سایت جواب بدهم، قسط وام را تخمین بزنم و درخواستتان را به یکی از مشاوران املاک ما برسانم. چطور میتوانم کمکتان کنم؟
من هوش مصنوعی هستم و ممکن است اشتباه کنم؛ جزئیات را یک مشاور املاک تأیید میکند. برای مشاوره دربارهٔ پیشنهاد خرید یا قیمت، مشاوران ما کمکتان میکنند. گفتوگوها را املاک کندو ذخیره میکند و ارائهدهندهٔ هوش مصنوعی ما، Anthropic، آنها را پردازش میکند. لطفاً اطلاعات حساس مثل اطلاعات بانکی ننویسید.
ترجیح میدهید با یک نفر صحبت کنید؟ تماس بگیرید: (226) 526-9990