
 جدید
1 / 50
29712 ESTERVILLE ROAD
توضیحات
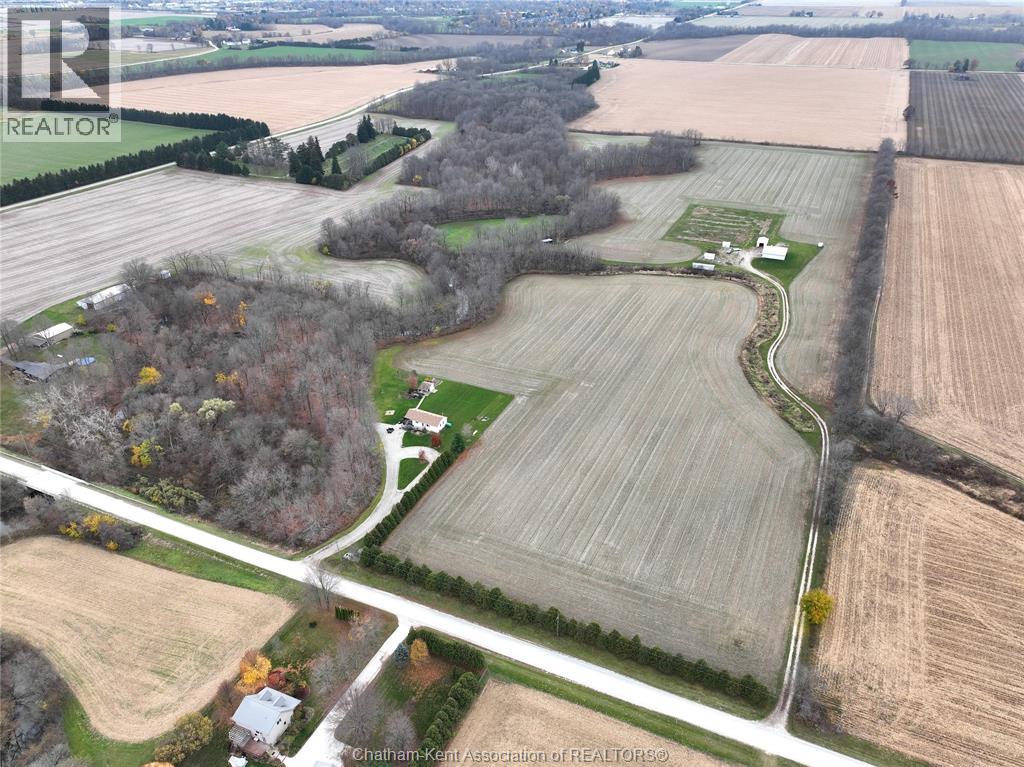
54 +/- acres just outside Dresden, this property combines productive farmland, a well-maintained bungalow, a heated shop, and private recreational bush. 32 +/- workable acres of clay loam soil feature drainage tile updated in the 2000s. Currently rented and planted in winter wheat, the farmland provides an opportunity for continued rental income. The insulated, propane-heated shop features a concrete floor, three overhead doors, water, a 200-amp electrical panel, and a 2-piece washroom with its own well and septic system. Separate gated driveway access offers added convenience and functionality. Approximately 20 acres of mature bush, established trees, trails, and a winding creek create a private recreational setting with opportunities for hunting, exploring, and enjoying the outdoors. A1 zoning offers agricultural flexibility, with potential for an additional residential dwelling, subject to municipal approvals and applicable requirements. The 3-bedroom, 1.5-bathroom bungalow offers a practical main-floor layout and a finished basement complete with a wood stove. A covered porch and side deck provide inviting outdoor living spaces overlooking the property. Former barns have been removed, leaving additional open space around the outbuildings. (id:50861)
مشخصات ملک
- نوع ملک
- کشاورزی
- نوع ساختمان
- خانه
- اندازهٔ زمین
- 54.8 ACRES / 54.8 AC
- سال ساخت
- 1951
- مالیات ملک
- $3,519 در سال (2026) · حدود $293 در ماه
- گرمایش
- Propane, Wood, Furnace
- سرمایش
- کولر مرکزی
- شمارهٔ MLS®
- 26027401
نقشهٔ طبقات و تور سهبعدی
| Mud room | 4′1″ × 7′6″ (1.25 × 2.29 m) |
|---|---|
| 3pc Bathroom | 10′8″ × 7′11″ (3.26 × 2.41 m) |
| Bedroom | 9′1″ × 7′1″ (2.78 × 2.16 m) |
| Bedroom | 10′8″ × 9′1″ (3.26 × 2.77 m) |
| Primary Bedroom | 10′8″ × 11′4″ (3.26 × 3.44 m) |
| Dining room | 11′1″ × 16′4″ (3.39 × 4.97 m) |
| آشپزخانه | 11′1″ × 14′5″ (3.39 × 4.39 m) |
| سایر | 13′7″ × 8′11″ (4.15 × 2.71 m) |
|---|---|
| Family room/Fireplace | 10′1″ × 25′10″ (3.08 × 7.86 m) |
| Storage | 10′1″ × 18′4″ (3.08 × 5.58 m) |
| 2pc Bathroom | 7′2″ × 7′1″ (2.19 × 2.16 m) |
ابعاد اتاقها همانطور که دفتر املاکِ فروشنده اعلام کرده است.
نقشهٔ کامل طبقات را میخواهید؟ ما آن را از دفتر املاکِ فروشنده میگیریم و برایتان میفرستیم.
درخواست نقشهٔ طبقاتماشینحساب وام مسکن
فقط تخمین است و بر پایهٔ محاسبهٔ بهرهٔ ششماهه در کانادا. مالیات ملک از اطلاعات آگهی است. بیمهٔ خانه، قبضها و بیمهٔ وام (لازم برای پیشپرداخت کمتر از ۲۰٪) در آن نیست. برای عدد دقیق با وامدهنده صحبت کنید. ماشینحسابهای بیشتر: بیمه، توان خرید، مالیات انتقال ملک ←
موقعیت

Listed by: MATCH REALTY INC.. Data provided via CREA’s DDF® and deemed reliable but not guaranteed. The information contained on this site is based in whole or in part on information that is provided by members of The Canadian Real Estate Association, who are responsible for its accuracy. CREA reproduces and distributes this information as a service for its members and assumes no responsibility for its accuracy.