
 جدید
1 / 50
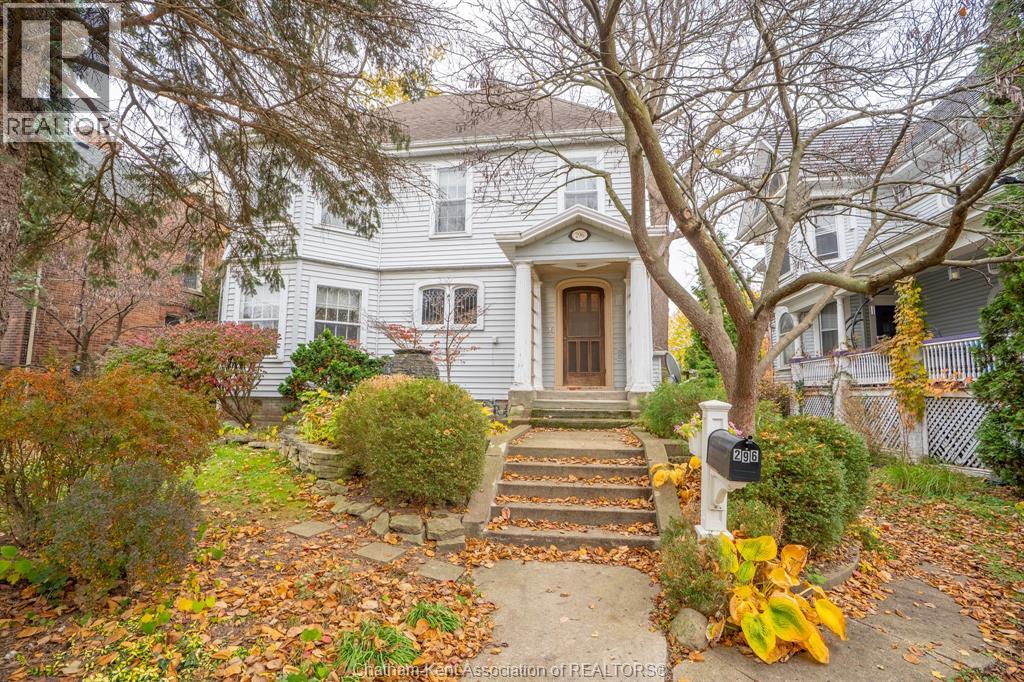
296 Wellington STREET West
توضیحات
This stunning turn-of-the-century Victorian delivers the best of both worlds: timeless 19th-century craftsmanship and thoughtful updates designed for today’s lifestyle. Nestled in a historic, central Chatham neighbourhood near shopping, dining and personal services. Enter through the front door into a striking foyer defined by rich, handcrafted wood accents that set an immediate tone of warmth and sophistication. Enjoy some quiet time in library or den featuring custom built-in bookshelves and a cozy fireplace. Host gatherings in the expansive living room, anchored by a second fireplace and featuring soaring ceilings, or transition into the formal dining room illuminated by gorgeous original windows and a lovely view over the private back garden. The updated kitchen blends historic charm with modern convenience, boasting sleek granite countertops and ample prep space while a convenient back mudroom ensures seamless daily transitions for family and pets. Finally, an updated 3 piece bathroom with laundry completes the perfect main floor layout. Ascend the gorgeous formal staircase to find 4 generously proportioned bedrooms and a full 4 piece bathroom on the second floor. The massive primary suite offers a walk-in closet and its own private outdoor balcony overlooking the yard. The walk-up attic provides ample storage space and an opportunity to get creative. There is also a full, unfinished basement. Outside, you’ll find a fenced back yard with a deck, a small greenhouse, a pond with a waterfall and a huge 3 car garage that is accessed from the back alleyway. Call now to book your personal tour of this classic beauty! (id:50861)
مشخصات ملک
- نوع ملک
- خانهٔ تکخانواری
- نوع ساختمان
- خانه
- متراژ زیربنا
- 2,795 فوت مربع
- اندازهٔ زمین
- 51.78 X / 0.218 AC
- سال ساخت
- 1900
- مالیات ملک
- $6,387 در سال (2026) · حدود $532 در ماه
- پارکینگ
- Detached Garage, Garage
- گرمایش
- Forced air, Natural gas, Furnace
- سرمایش
- کولر مرکزی
- شمارهٔ MLS®
- 26027785
نقشهٔ طبقات و تور سهبعدی
باز کردن تور در تمامصفحه ↗ · iGUIDE
| Mud room | 8′7″ × 8′0″ (2.62 × 2.44 m) |
|---|---|
| Living room/Fireplace | 30′5″ × 16′1″ (9.27 × 4.91 m) |
| Den | 17′5″ × 12′6″ (5.30 × 3.81 m) |
| آشپزخانه | 16′11″ × 14′6″ (5.15 × 4.42 m) |
| Foyer | 7′1″ × 7′11″ (2.16 × 2.41 m) |
| Dining room | 17′2″ × 14′10″ (5.24 × 4.51 m) |
| 3pc Bathroom | 9′5″ × 8′1″ (2.87 × 2.47 m) |
| Primary Bedroom | 16′1″ × 13′1″ (4.91 × 3.99 m) |
|---|---|
| Bedroom | 19′11″ × 9′1″ (6.07 × 2.77 m) |
| Bedroom | 13′2″ × 12′0″ (4.02 × 3.66 m) |
| Bedroom | 11′6″ × 9′4″ (3.51 × 2.83 m) |
| 4pc Bathroom | 9′2″ × 7′1″ (2.80 × 2.16 m) |
ابعاد اتاقها همانطور که دفتر املاکِ فروشنده اعلام کرده است.
نقشهٔ کامل طبقات را میخواهید؟ ما آن را از دفتر املاکِ فروشنده میگیریم و برایتان میفرستیم.
درخواست نقشهٔ طبقاتماشینحساب وام مسکن
فقط تخمین است و بر پایهٔ محاسبهٔ بهرهٔ ششماهه در کانادا. مالیات ملک از اطلاعات آگهی است. بیمهٔ خانه، قبضها و بیمهٔ وام (لازم برای پیشپرداخت کمتر از ۲۰٪) در آن نیست. برای عدد دقیق با وامدهنده صحبت کنید. ماشینحسابهای بیشتر: بیمه، توان خرید، مالیات انتقال ملک ←
موقعیت

Listed by: ROYAL LEPAGE PEIFER REALTY(BLEN) Brokerage. Data provided via CREA’s DDF® and deemed reliable but not guaranteed. The information contained on this site is based in whole or in part on information that is provided by members of The Canadian Real Estate Association, who are responsible for its accuracy. CREA reproduces and distributes this information as a service for its members and assumes no responsibility for its accuracy.