 تور سهبعدی
$499,900
2997 ST PATRICK'S DRIVE
Windsor، انتاریو
آگهیدهنده: JUMP REALTY INC.
 1 / 45
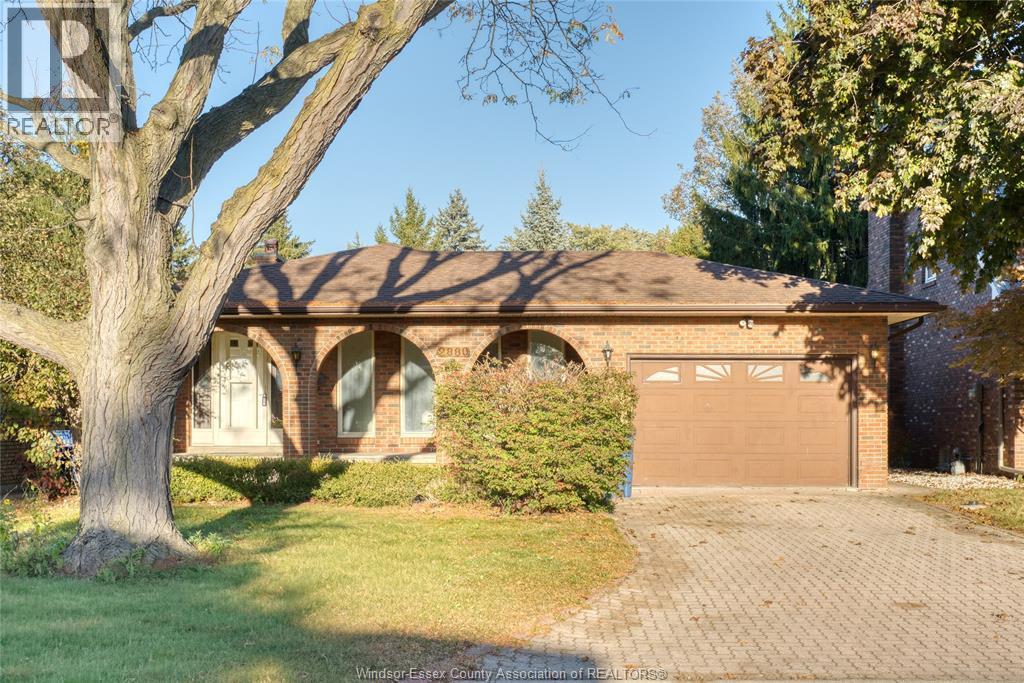
Open House Saturday, November 21, 2:00 p.m.–4:00 p.m & Tuesday, November 24, 5:30 p.m-7:30 p.m. Set on a quiet cul-de-sac in South Windsor, close to top local schools including Bellewood Public School and Vincent Massey Secondary School, this all-brick four-level split offers four bedrooms, two and a half bathrooms, and more than 2,500 sq. ft. across all four levels. With two kitchens, separate living areas and a separate lower-level entrance, there’s room for two families to live comfortably under one roof, with space to spend time together and privacy when they want it.The main floor features a living room, an eat-in kitchen for everyday meals, and a separate dining room for family gatherings. Three bedrooms and a full bathroom are grouped upstairs. The finished lower levels offer a spacious family room with a brick fireplace, a second kitchen, a generous fourth bedroom, and another full bathroom. A separate enclosed grade-level entrance gives grandparents, extended family, or guests added privacy and the freedom to come and go. With two kitchens and distinct living areas, the home also offers investment potential. Recent updates include brand-new vinyl flooring in both kitchens, the dining areas, hallways, staircases and entryway. The walls, kitchen cabinets, interior doors and trim have been freshly painted. New LED lighting in select areas and updated door and cabinet hardware give the interior a bright, modern feel.The home also benefits from reasonable winter heating costs. Out back, the fenced yard offers room to play and a shaded patio for outdoor relax. Close to shopping, dining, and the U.S. border crossing, this home offers excellent value for families looking for more space and a flexible layout in this sought-after neighbourhood. (id:50861)
باز کردن تور در تمامصفحه ↗ · YouTube
| سرویس بهداشتی ۲تکه | |
|---|---|
| اتاق خواب | |
| اتاق خواب | |
| حمام ۴تکه | |
| اتاق غذاخوری | |
| آشپزخانه | |
| اتاق نشیمن |
| حمام ۴تکه | |
|---|---|
| اتاق خواب | |
| اتاق خانواده | |
| آشپزخانه |
| اتاق لباسشویی | |
|---|---|
| اتاق تفریح | |
| اتاق خواب |
ابعاد اتاقها همانطور که دفتر املاکِ فروشنده اعلام کرده است.
نقشهٔ کامل طبقات را میخواهید؟ ما آن را از دفتر املاکِ فروشنده میگیریم و برایتان میفرستیم.
درخواست نقشهٔ طبقاتفقط تخمین است و بر پایهٔ محاسبهٔ بهرهٔ ششماهه در کانادا. مالیات ملک، بیمهٔ خانه، قبضها و بیمهٔ وام (لازم برای پیشپرداخت کمتر از ۲۰٪) در آن نیست. برای عدد دقیق با وامدهنده صحبت کنید. ماشینحسابهای بیشتر: بیمه، توان خرید، مالیات انتقال ملک ←
در حال پیدا کردن محله، مدرسهها و مکانهای اطراف…
تور سهبعدی قیمت درخواستی آگهیهای مشابهی که امروز در بازارند (همان نوع ملک، تقریباً همان اندازه)؛ نه قیمت فروش. See what similar listings sold for nearby →

Listed by: DEERBROOK REALTY INC.. Data provided via CREA’s DDF® and deemed reliable but not guaranteed. The information contained on this site is based in whole or in part on information that is provided by members of The Canadian Real Estate Association, who are responsible for its accuracy. CREA reproduces and distributes this information as a service for its members and assumes no responsibility for its accuracy.
با استفاده از این وبسایت، با شرایط استفاده و سیاست حریم خصوصیما موافقت میکنید. اطلاعات آگهیها توسط اعضای انجمن املاک کانادا (CREA) ارائه میشود.
دستیار هوش مصنوعی · پاسخ فوری
سلام! من دستیار مجازی املاک کندو هستم. میتوانم به سؤالهایتان دربارهٔ خانههای این سایت جواب بدهم، قسط وام را تخمین بزنم و درخواستتان را به یکی از مشاوران املاک ما برسانم. چطور میتوانم کمکتان کنم؟
من هوش مصنوعی هستم و ممکن است اشتباه کنم؛ جزئیات را یک مشاور املاک تأیید میکند. برای مشاوره دربارهٔ پیشنهاد خرید یا قیمت، مشاوران ما کمکتان میکنند. گفتوگوها را املاک کندو ذخیره میکند و ارائهدهندهٔ هوش مصنوعی ما، Anthropic، آنها را پردازش میکند. لطفاً اطلاعات حساس مثل اطلاعات بانکی ننویسید.
ترجیح میدهید با یک نفر صحبت کنید؟ تماس بگیرید: (226) 526-9990