
 New
1 / 33
2850 COUNTY ROAD 20
Description
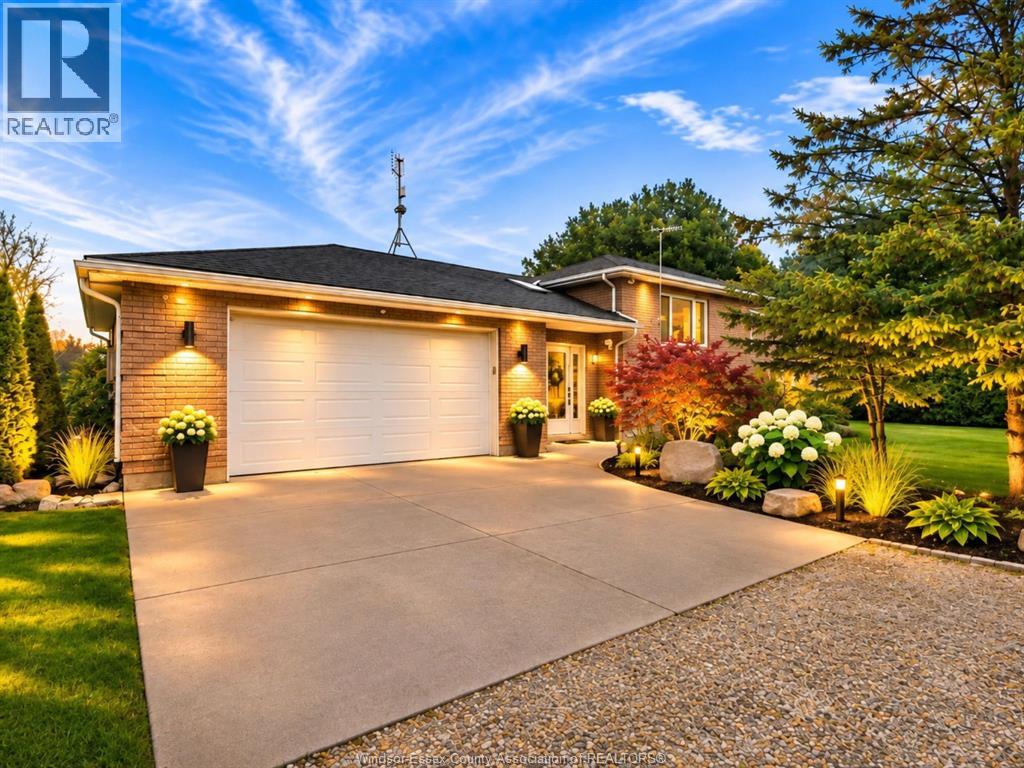
Welcome to this impressive brick-to-roof raised ranch offering approximately 1,450 sq. ft. of living space, situated on a beautiful county lot just shy of 3/4 of an acre. Conveniently located with an easy commute to local wineries, this home offers the perfect blend of country living and modern comfort. Step inside to a spacious foyer that leads into a bright eat-in kitchen. The upper level features three generous-sized bedrooms, while the fully finished lower level is designed for entertaining-boasting a huge family room anchored by a cozy gas fireplace, along with a fourth bedroom ideal for guests or a home office. Vehicle and storage space is exceptional with an oversized attached 2.5-car garage plus an additional detached workshop garage, perfect for hobbyists, storage, or projects. Some listing photos have been digitally enhanced or virtually staged using AI for marketing purposes. Actual property appearance and conditions may vary. Buyers are encouraged to verify all features and details during an in-person viewing. (id:50861)
Property details
- Property type
- Single Family
- Building type
- House
- Lot size
- 125.56 X 241.08 FT
- Year built
- 1997
- Parking
- Attached Garage, Garage, Inside Entry
- Heating
- Forced air, Natural gas, Furnace
- Cooling
- Central air conditioning
- MLS® number
- 26028181
Floor plans & 3D tour
| 4pc Bathroom | |
|---|---|
| 2pc Bathroom | |
| Bedroom | |
| Bedroom | |
| Primary Bedroom | |
| Eating area | |
| Kitchen | |
| Living room | |
| Foyer |
| Bedroom | |
|---|---|
| Utility room | |
| Family room |
Room sizes as given by the listing brokerage.
Want the full floor plan? We’ll ask the listing brokerage for it and send it to you.
Request the floor planMortgage calculator
Estimate only, using Canadian semi-annual compounding. Excludes property tax. Excludes home insurance, utilities and mortgage default insurance (required with less than 20% down). Talk to a lender for an exact quote. More calculators: insurance, affordability, land transfer tax →
Location

Listed by: BOB PEDLER REAL ESTATE LIMITED. Data provided via CREA’s DDF® and deemed reliable but not guaranteed. The information contained on this site is based in whole or in part on information that is provided by members of The Canadian Real Estate Association, who are responsible for its accuracy. CREA reproduces and distributes this information as a service for its members and assumes no responsibility for its accuracy.