
 New
1 / 46
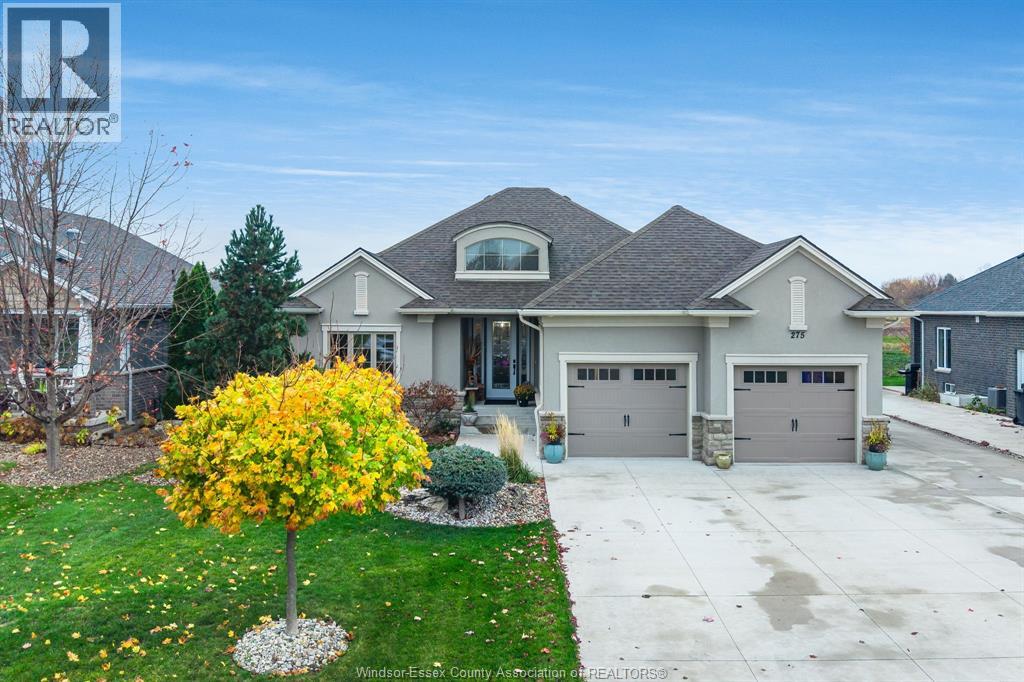
275 Columbus
Description
Stunning custom built by Cornerstone ranch with 2 bedrooms and 2 baths, beautiful kitchen with huge island and coffee bar. Hardwood floors thru out, full unfinished basement so you can finish to your liking. Totally landscaped yard with no rear neighbours, covered rear porch, cement drive with extra side parking for your boat and trailer, garage is insulated and heated. Nothing to do in this home but move in. For personal viewing please contact the listing agent or the team. (id:50861)
Property details
- Property type
- Single Family
- Building type
- House
- Lot size
- 65.01 X 126.70
- Year built
- 2017
- Parking
- Garage
- Heating
- Forced air, Heat Recovery Ventilation (HRV), Natural gas, Furnace
- Cooling
- Central air conditioning
- MLS® number
- 26027917
Floor plans & 3D tour
| 3pc Bathroom | |
|---|---|
| 4pc Ensuite bath | |
| Laundry room | |
| Bedroom | |
| Primary Bedroom | |
| Eating area | |
| Kitchen | |
| Family room/Fireplace | |
| Foyer |
| Utility room | |
|---|---|
| Storage |
Room sizes as given by the listing brokerage.
From the listing brokerage: Brochure ↗
Want the full floor plan? We’ll ask the listing brokerage for it and send it to you.
Request the floor planMortgage calculator
Estimate only, using Canadian semi-annual compounding. Excludes property tax. Excludes home insurance, utilities and mortgage default insurance (required with less than 20% down). Talk to a lender for an exact quote. More calculators: insurance, affordability, land transfer tax →
Location

Listed by: CENTURY 21 LOCAL HOME TEAM REALTY INC.. Data provided via CREA’s DDF® and deemed reliable but not guaranteed. The information contained on this site is based in whole or in part on information that is provided by members of The Canadian Real Estate Association, who are responsible for its accuracy. CREA reproduces and distributes this information as a service for its members and assumes no responsibility for its accuracy.