
 New
1 / 50
26 Gore STREET
Description
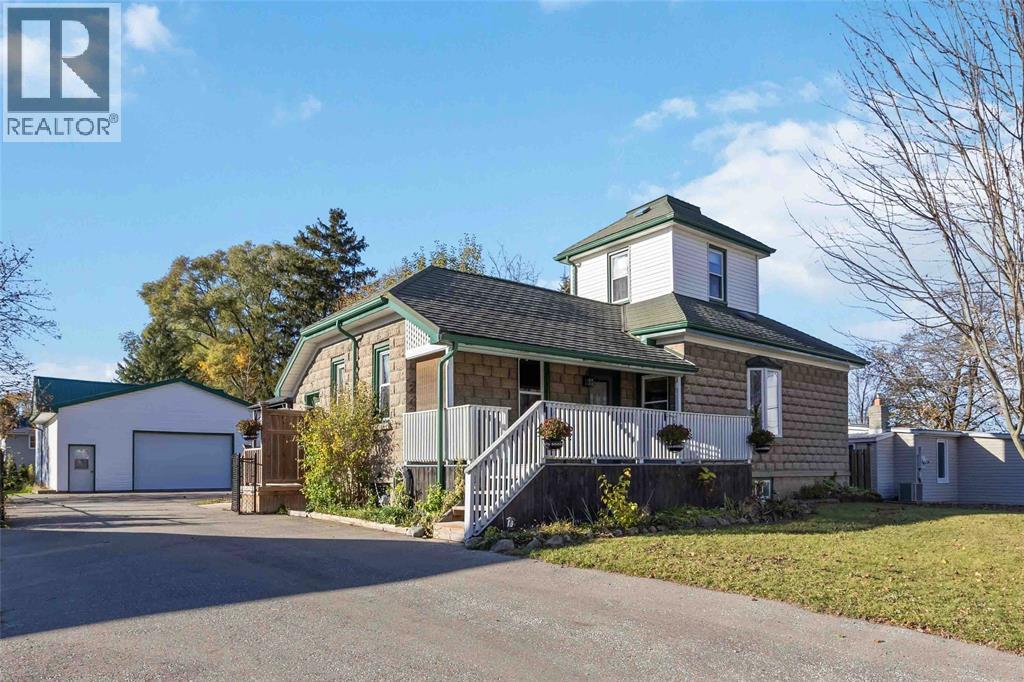
A property with character, incredible workspace and so much potential! This charming stone home offers a unique opportunity for buyers looking for something a little different, especially those who need substantial garage or workshop space. In fact, the impressive two-storey garage is even larger than the home itself, opening the door to endless possibilities for hobbies, projects, storage and more. Inside, the home offers plenty of original character, including beautiful hardwood floors, solid hardwood doors, detailed trim and high ceilings that add to its charm. The layout features one bedroom plus a loft, with the potential to create an additional bedroom on the main floor. A spacious kitchen and dining area, bright mudroom and large pantry offer a great foundation for someone looking to finish the ongoing interior renovations and bring their own vision to life. The real showstopper is the oversized two-storey garage, measuring approximately 46' x 30', with an upper loft. Complete with a newer concrete floor (2018), hydro and water, this space offers incredible flexibility to suit a variety of needs. Outside, you'll find parking for multiple vehicles, a fully fenced backyard with large driveway gates, established trees, perennial gardens, raised garden beds and a back deck that's perfect for enjoying the warmer months. Several important updates have already been completed, including a steel roof on both the home and garage, newer windows (2016), and a furnace and central air conditioning (2021). Whether you're a tradesperson, hobbyist, entrepreneur or simply someone looking for a home with room to create something special, this property offers a rare combination of character, workspace and opportunity in the community of Forest. There's plenty here to work with and the freedom to make it your own! (id:50861)
Property details
- Property type
- Single Family
- Building type
- House
- Lot size
- 77.2 X 165.44 / 0.293 AC
- Year built
- 1890
- Parking
- Detached Garage, Other
- Heating
- Forced air, Natural gas, Furnace
- Cooling
- Central air conditioning
- MLS® number
- 26027799
Floor plans & 3D tour
| Mud room | 4.9 × 9.10 |
|---|---|
| 4pc Bathroom | |
| Living room | 12.2 × 12.3 |
| Other | 9.8 × 9.6 |
| Bedroom | 12.2 × 12.3 |
| Kitchen | 18.0 × 11.11 |
| Other | 10.10 × 11.1 |
|---|
| Other | 18.10 × 10.8 |
|---|---|
| Other | 21.6 × 21.8 |
Room sizes as given by the listing brokerage.
Want the full floor plan? We’ll ask the listing brokerage for it and send it to you.
Request the floor planMortgage calculator
Estimate only, using Canadian semi-annual compounding. Excludes property tax. Excludes home insurance, utilities and mortgage default insurance (required with less than 20% down). Talk to a lender for an exact quote. More calculators: insurance, affordability, land transfer tax →
Location

Listed by: Coldwell Banker Southwest Realty. Data provided via CREA’s DDF® and deemed reliable but not guaranteed. The information contained on this site is based in whole or in part on information that is provided by members of The Canadian Real Estate Association, who are responsible for its accuracy. CREA reproduces and distributes this information as a service for its members and assumes no responsibility for its accuracy.