
 New
1 / 35
24 King STREET South
Description
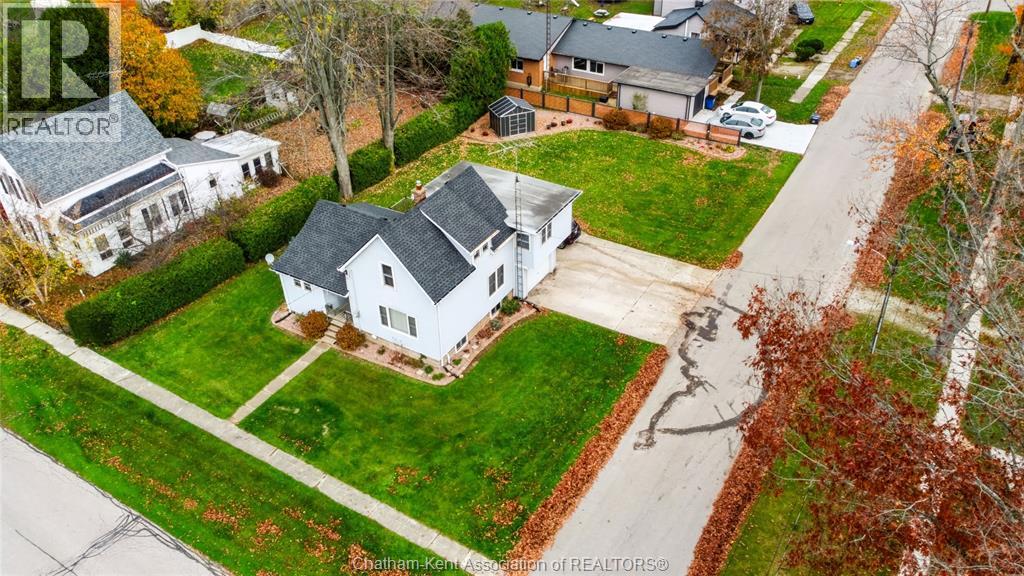
Welcome to this spacious family home in the heart of Ridgetown! Featuring four bedrooms, two full bathrooms, main-floor laundry, a single-car garage and a double lot, there’s plenty of room for the whole family. Meticulously maintained by the same owners for over 40 years, the pride of ownership is evident throughout. You’ll also appreciate the full unfinished basement for extra storage, brand-new shingles completed in August 2026 and a convenient location close to the school. A well-loved home ready for its next chapter! (id:50861)
Property details
- Property type
- Single Family
- Building type
- House
- Lot size
- 66 X 132
- Year built
- 1910
- Property taxes
- $2,573 a year (2026) · about $214 a month
- Parking
- Garage
- Heating
- Forced air, Natural gas, Furnace
- Cooling
- Central air conditioning, Fully air conditioned
- MLS® number
- 26027990
Floor plans & 3D tour
| Laundry room | 5′7″ × 6′5″ (1.71 × 1.95 m) |
|---|---|
| 4pc Bathroom | 5′2″ × 5′10″ (1.58 × 1.77 m) |
| Living room | 15′6″ × 23′0″ (4.72 × 7.01 m) |
| Foyer | 6′10″ × 9′4″ (2.07 × 2.83 m) |
| Kitchen/Dining room | 16′1″ × 11′2″ (4.91 × 3.41 m) |
| 3pc Bathroom | 4′4″ × 3′11″ (1.31 × 1.19 m) |
|---|---|
| Bedroom | 8′4″ × 10′2″ (2.53 × 3.11 m) |
| Bedroom | 13′4″ × 11′4″ (4.05 × 3.44 m) |
| Bedroom | 11′4″ × 11′7″ (3.44 × 3.54 m) |
|---|---|
| Bedroom | 17′2″ × 9′8″ (5.24 × 2.96 m) |
| Utility room | 12′5″ × 6′2″ (3.78 × 1.89 m) |
|---|---|
| Storage | 13′0″ × 11′6″ (3.96 × 3.51 m) |
| Storage | 8′0″ × 9′0″ (2.44 × 2.74 m) |
| Hobby room | 15′0″ × 9′11″ (4.57 × 3.02 m) |
Room sizes as given by the listing brokerage.
Want the full floor plan? We’ll ask the listing brokerage for it and send it to you.
Request the floor planMortgage calculator
Estimate only, using Canadian semi-annual compounding. Property taxes are from the listing. Excludes home insurance, utilities and mortgage default insurance (required with less than 20% down). Talk to a lender for an exact quote. More calculators: insurance, affordability, land transfer tax →
Location

Listed by: REALTY HOUSE INC. Brokerage. Data provided via CREA’s DDF® and deemed reliable but not guaranteed. The information contained on this site is based in whole or in part on information that is provided by members of The Canadian Real Estate Association, who are responsible for its accuracy. CREA reproduces and distributes this information as a service for its members and assumes no responsibility for its accuracy.