$449,900
11 Duff CRESCENT
Chatham, Ontario
Listed by ADVANCED REALTY SOLUTIONS INC.
 New
1 / 45
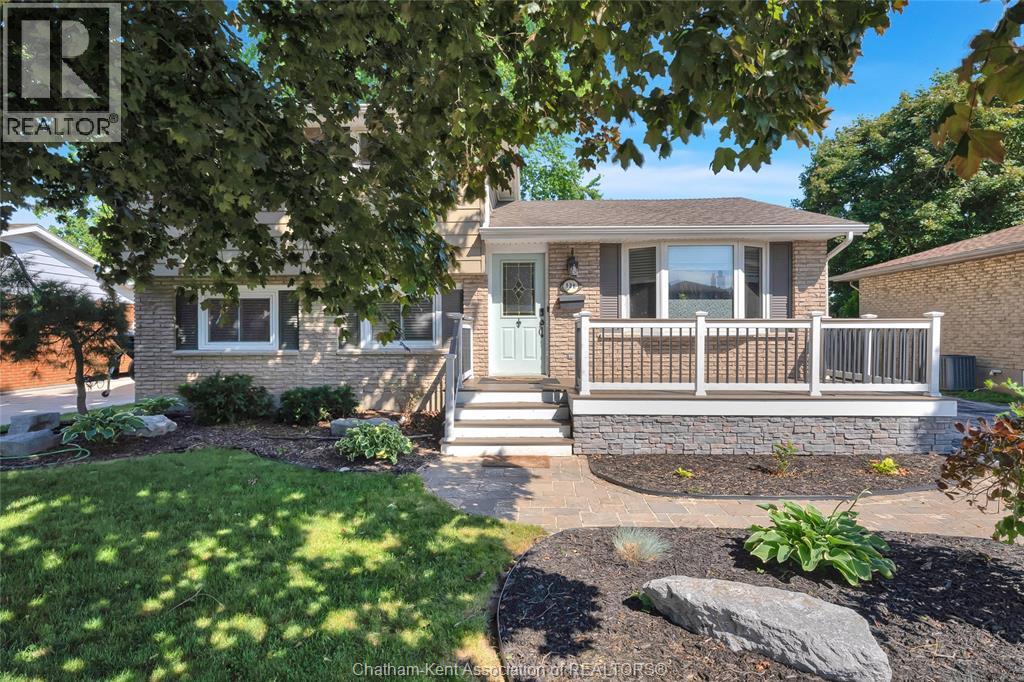
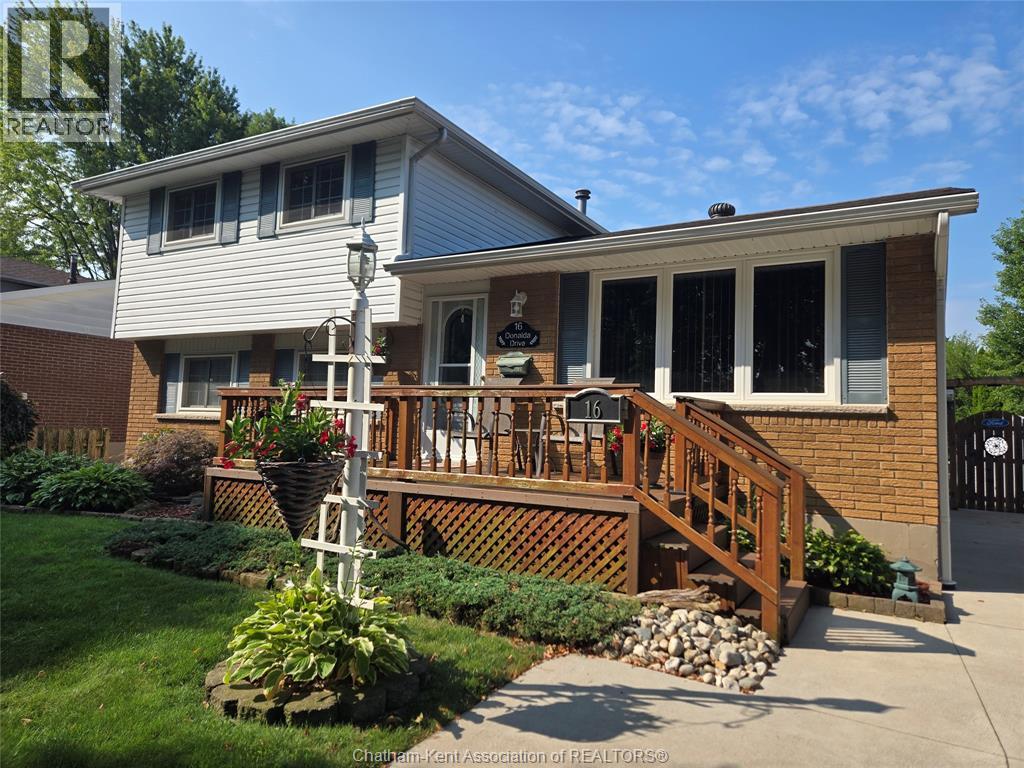
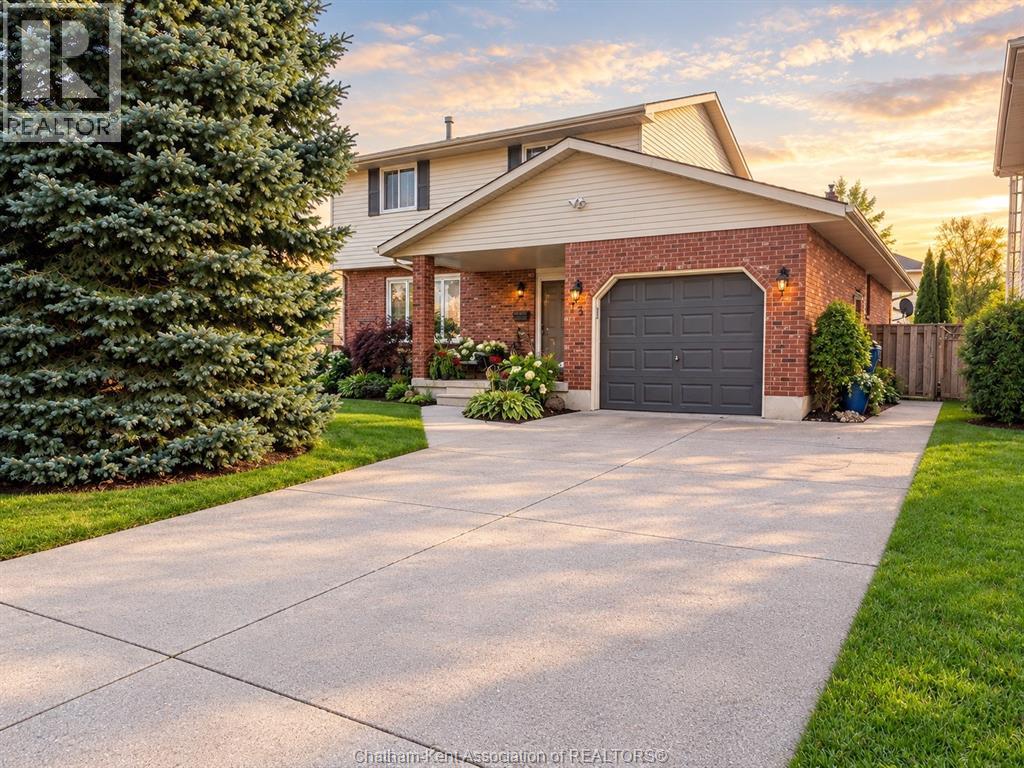
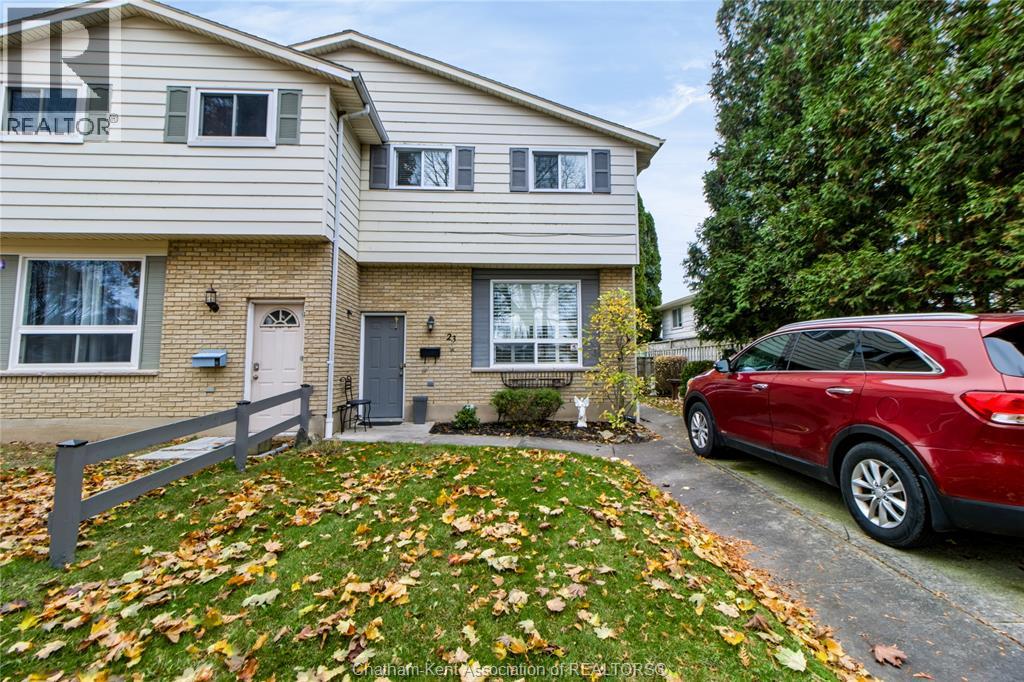
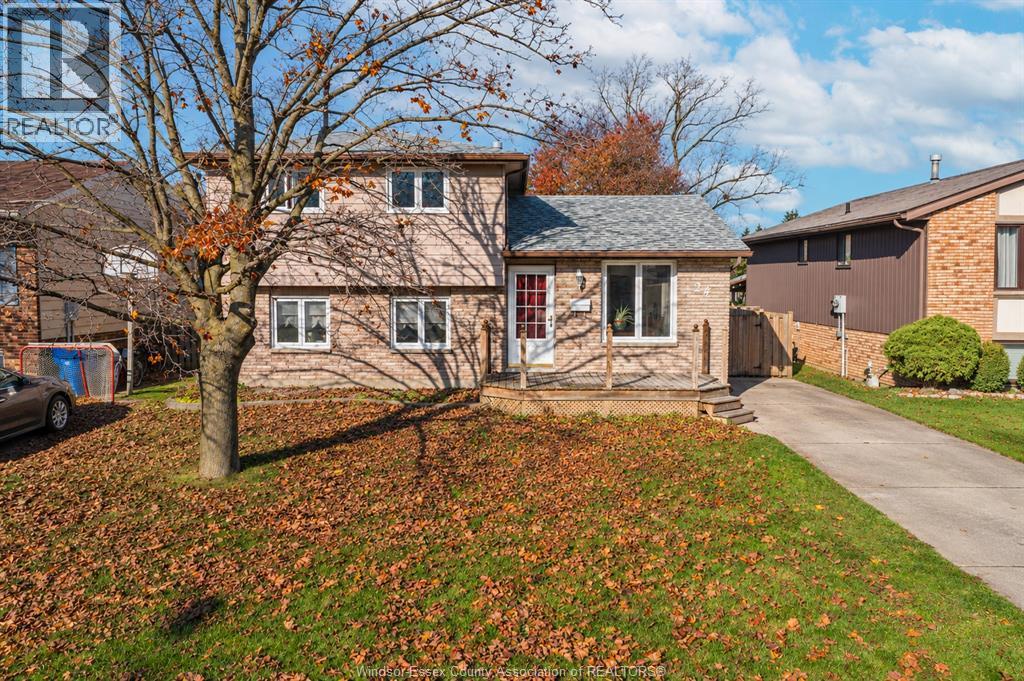
Some streets feel like home the moment you turn onto them, and 24 Goldpark Road is one of them. Tucked into North East Chatham, this 3 bedroom, 1.5 bath side split backs onto greenbelt, so the view out back is trees and open space instead of the neighbour's fence. The yard is fully fenced, the kind of place where morning coffee on the back step is quiet and the evenings are even quieter. Walk the greenbelt with the dog, watch the seasons change from your back door and enjoy room to breathe without leaving town. A school, a daycare, a high school and a bus route are all close, so daily life stays simple. Step inside and the split level layout gives every level its own purpose. Three bedrooms, a full bath and a half bath make the layout easy to live in, and the partly finished basement gives you room for a rec room, home office or gym, with space left over to make your own. Out front there is parking for 2 vehicles on the driveway, and no garage to maintain. There is room to unwind and settle in. Picture summer evenings with the greenbelt as your backdrop, friends gathered in the yard and a home that feels easy from the first day. This is the kind of place where life gets to slow down a little. This is a great fit for a first-time buyer, a downsizer or an investor who wants a solid home they can improve over time. Update the finishes at your own pace and build equity in a mature, well-connected neighbourhood, priced to be noticed. Book your showing today and come see what 24 Goldpark Road is all about. (id:50861)
Open the tour full screen ↗ · YouTube
| Dining room | |
|---|---|
| Kitchen |
| 4pc Bathroom | |
|---|---|
| Family room | |
| Living room |
| Bedroom | |
|---|---|
| Primary Bedroom | |
| Bedroom |
| Recreation room | |
|---|---|
| Laundry room | |
| Storage |
Room sizes as given by the listing brokerage.
Want the full floor plan? We’ll ask the listing brokerage for it and send it to you.
Request the floor planEstimate only, using Canadian semi-annual compounding. Excludes property tax. Excludes home insurance, utilities and mortgage default insurance (required with less than 20% down). Talk to a lender for an exact quote. More calculators: insurance, affordability, land transfer tax →
Finding the neighbourhood, schools and places nearby…
Asking prices of similar listings on the market today (same kind of property, about the same size), not sold prices. See what similar listings sold for nearby →

Listed by: REMAX CARE REALTY. Data provided via CREA’s DDF® and deemed reliable but not guaranteed. The information contained on this site is based in whole or in part on information that is provided by members of The Canadian Real Estate Association, who are responsible for its accuracy. CREA reproduces and distributes this information as a service for its members and assumes no responsibility for its accuracy.
By using this website you agree to our Terms of Use and Privacy Policy. Listing information is provided by members of The Canadian Real Estate Association (CREA).
AI assistant · answers right away
Hi! I’m Kandoo Realty’s virtual assistant. I can answer questions about homes on this website, estimate mortgage payments, and pass your request to one of our agents. How can I help?
I’m an AI, so I can make mistakes; an agent confirms the details. For advice on offers or pricing, an agent will help you. Chats are saved by Kandoo Realty and processed by our AI provider, Anthropic. Please don’t share sensitive information such as banking details.
Prefer a person? Call (226) 526-9990