
 New
1 / 44
231 ST. LOUIS AVENUE
Description
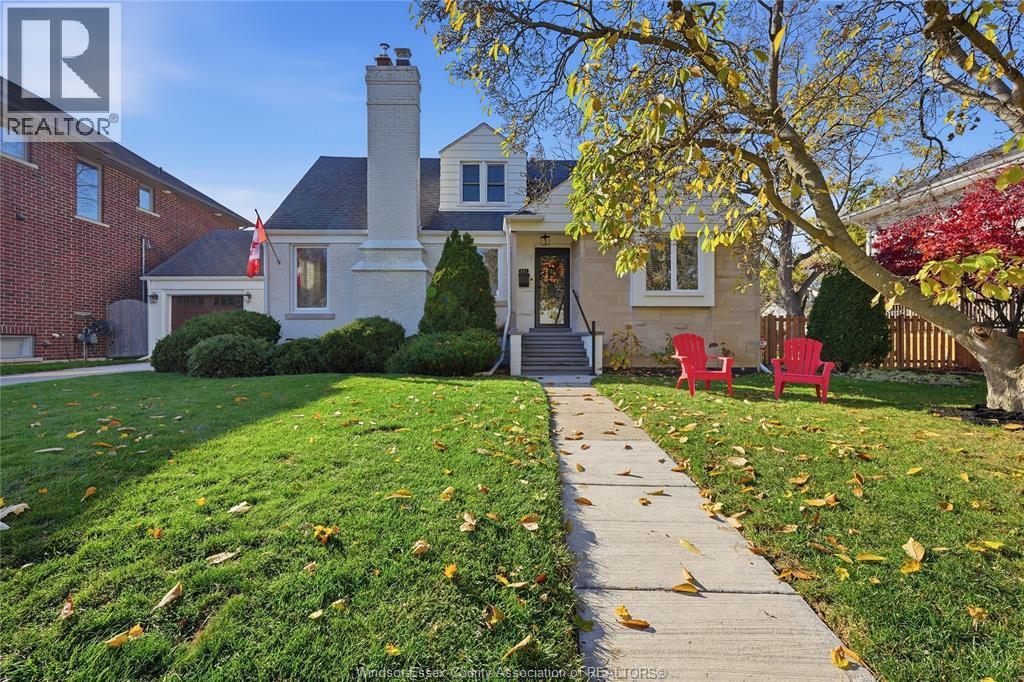
Welcome to Olde Riverside, where homes on this most desirable, tree-lined street rarely come to market! Just steps from Riverside Drive, this exquisite home beautifully blends timeless charm and character w/ thoughtful updates that complement the era in which it was built. Featuring 3 bdrms and 3 full baths, this picturesque home is sure to captivate from the moment you arrive. Inside, you'll find beautiful original hardwood floors, a spacious renovated kitch w/ island, pantry and ss appl. The inviting dining area features heated flrs & patio drs leading to the rear yard, while the living room offers a gas fireplace & crown moulding, creating the perfect setting for cozy evenings at home. Main floor laundry & a breezeway connecting to the attached garage provide the perfect space for a mudroom & everyday convenience. Upstairs, escape to the private primary bdrm retreat w/plenty of closet space & a beautiful 4 pc. bath featuring a dbl vanity & tiled walk-in shower. Prefer main floor living? Two generously sized main floor bdrms offer the flexibility to create a primary bdrm suite, w/a spacious 5 pc. bath conveniently situated between them. The lower level adds even more living space with a family room, 4th bdrm & plenty of storage in the utility areas. Outdoors, enjoy summer dinners and entertaining under the covered pergola, complete with retractable sunshade, overlooking the fully fenced rear yard. A rare opportunity to own a truly special home in one of Olde Riverside's most sought-after locations, just steps from charming shops, wonderful restaurants, scenic walking trails and the beautiful Detroit River. A neighbourhood, a lifestyle and a timeless home you'll Fall in love with! (id:50861)
Property details
- Property type
- Single Family
- Building type
- House
- Living area
- 1,855 sq ft
- Lot size
- 60 X 110
- Parking
- Attached Garage, Garage
- Heating
- Forced air, Natural gas, Furnace
- Cooling
- Central air conditioning
- MLS® number
- 26028228
Floor plans & 3D tour
| 5pc Bathroom | |
|---|---|
| Mud room | |
| Laundry room | |
| Bedroom | |
| Primary Bedroom | |
| Dining room | |
| Kitchen | |
| Living room/Fireplace | |
| Foyer |
| 3pc Bathroom | |
|---|---|
| 4pc Ensuite bath | |
| Primary Bedroom |
| Utility room | |
|---|---|
| Bedroom | |
| Family room |
Room sizes as given by the listing brokerage.
Want the full floor plan? We’ll ask the listing brokerage for it and send it to you.
Request the floor planMortgage calculator
Estimate only, using Canadian semi-annual compounding. Excludes property tax. Excludes home insurance, utilities and mortgage default insurance (required with less than 20% down). Talk to a lender for an exact quote. More calculators: insurance, affordability, land transfer tax →
Location

Listed by: REMO VALENTE REAL ESTATE (1990) LIMITED. Data provided via CREA’s DDF® and deemed reliable but not guaranteed. The information contained on this site is based in whole or in part on information that is provided by members of The Canadian Real Estate Association, who are responsible for its accuracy. CREA reproduces and distributes this information as a service for its members and assumes no responsibility for its accuracy.