
 جدید
1 / 45
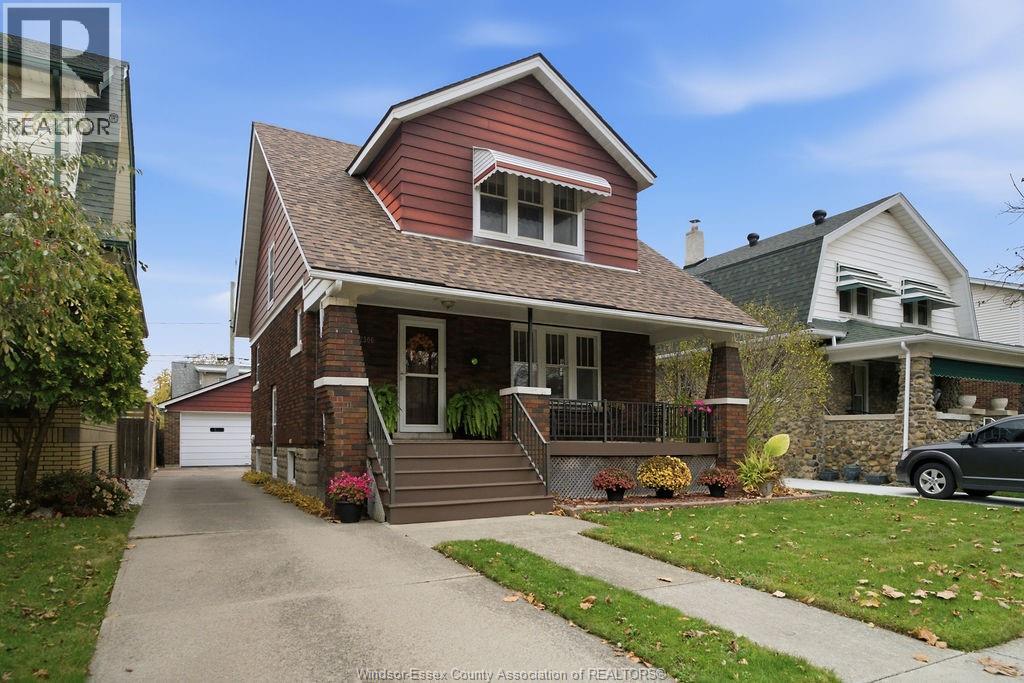
2306 LINCOLN ROAD
توضیحات
Welcome to 2306 Lincoln, a classic 2 storey character home in sought-after South Walkerville. This home offers 3 large bedrooms w/ 1 bathroom, with the charm and warmth that make this neighbourhood one of Windsor’s most loved. The big-ticket items are done: the furnace, central air, and roof have all been recently updated. The full basement has good ceiling heights, giving you plenty of storage or the option to finish it for more living space. Out back, a double car detached garage is a rare find in this neighbourhood, perfect for parking, a workshop, or extra storage. Located in the Hugh Beaton Public School district and within walking distance of the Met Hospital and Optimist Memorial Park. Tree-lined streets, a strong sense of community, and easy access to the shops, restaurants, and cafés of Walkerville and Ottawa Street make this a location buyers keep coming back to. (id:50861)
مشخصات ملک
- نوع ملک
- خانهٔ تکخانواری
- نوع ساختمان
- خانه
- اندازهٔ زمین
- 40 X 100.25 FT
- پارکینگ
- Detached Garage, Garage
- گرمایش
- Forced air, Natural gas, Furnace
- سرمایش
- کولر مرکزی
- شمارهٔ MLS®
- 26028121
نقشهٔ طبقات و تور سهبعدی
| Dining room | |
|---|---|
| Living room/Fireplace | |
| آشپزخانه | |
| Foyer |
| 4pc Bathroom | |
|---|---|
| Bedroom | |
| Primary Bedroom | |
| Bedroom |
| Laundry room | |
|---|---|
| Utility room | |
| Storage |
ابعاد اتاقها همانطور که دفتر املاکِ فروشنده اعلام کرده است.
نقشهٔ کامل طبقات را میخواهید؟ ما آن را از دفتر املاکِ فروشنده میگیریم و برایتان میفرستیم.
درخواست نقشهٔ طبقاتماشینحساب وام مسکن
فقط تخمین است و بر پایهٔ محاسبهٔ بهرهٔ ششماهه در کانادا. مالیات ملک، بیمهٔ خانه، قبضها و بیمهٔ وام (لازم برای پیشپرداخت کمتر از ۲۰٪) در آن نیست. برای عدد دقیق با وامدهنده صحبت کنید. ماشینحسابهای بیشتر: بیمه، توان خرید، مالیات انتقال ملک ←
موقعیت

Listed by: REMAX CAPITAL DIAMOND REALTY. Data provided via CREA’s DDF® and deemed reliable but not guaranteed. The information contained on this site is based in whole or in part on information that is provided by members of The Canadian Real Estate Association, who are responsible for its accuracy. CREA reproduces and distributes this information as a service for its members and assumes no responsibility for its accuracy.