
 New
1 / 45
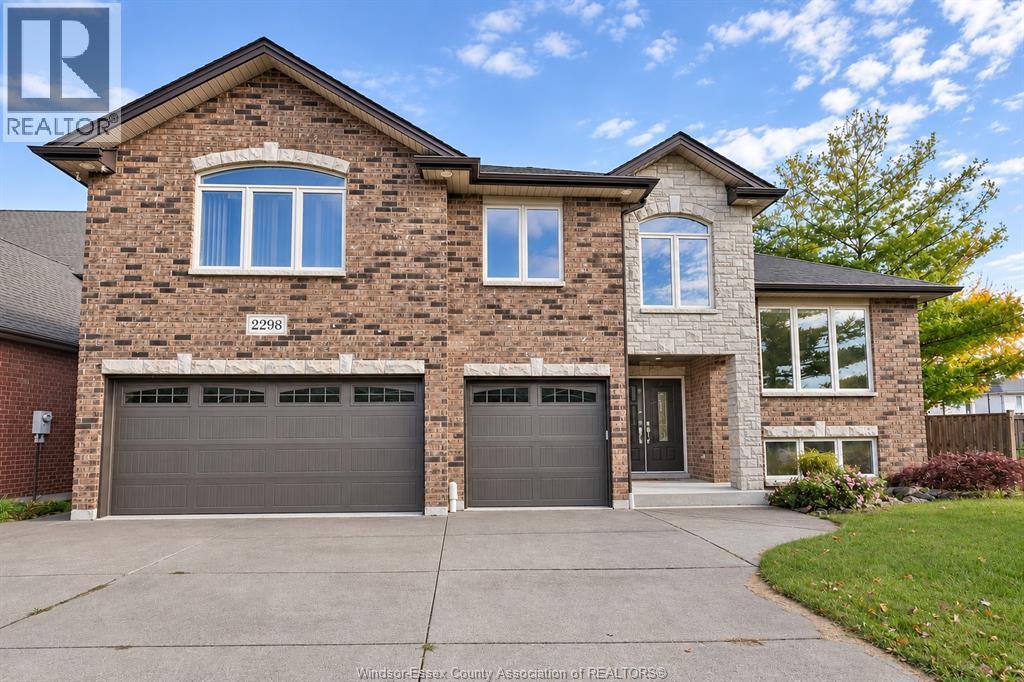
2298 St. Patricks Ave
Description
Discover this impressive, beautifully maintained 9-year-old executive home at 2298 St. Patrick’s Ave, offering modern elegance, sophisticated living, exceptional comfort, and enhanced security. Built in 2017 and offered by its original owners, this brick-and-stone raised ranch with a bonus room features a spacious attached triple-car garage and approximately 4,000 sq. ft. of total living space across all levels. With 7 bedrooms and 4 full bathrooms, including 2 ensuites on separate levels, it’s perfect for executives, professionals, and families seeking style, space, privacy, security, and modern comfort. A soaring foyer, solid hardwood floors, decorative iron railings, and a tray ceiling make a memorable first impression. Large windows brighten the main living area. The main level also features the kitchen, a dining room and three spacious bedrooms, and two full bathrooms, including one ensuite.Upstairs, the primary retreat features a vaulted ceiling, walk-in closet, 5-piece ensuite with a jetted tub and a separate glass-enclosed shower. An adjoining bonus room features a large arched window and double doors opening to an interior Juliet balcony overlooking the foyer.The lower level features a family room, three additional generously sized bedrooms, a full bathroom and a second kitchen, providing plenty of space for gathering, relaxing and hosting guests. A separate exterior entrance adds convenience and allows easy access to the lower level. The home is also equipped with a 200-amp electrical panel and HRV for added comfort and convenience. Enjoy summer barbecues and quiet mornings on the deck, with evergreens framing the backyard year-round. A comprehensive surveillance camera system covering the entire property offers added peace of mind. A wonderful opportunity to own a newer executive residence in a desirable Windsor location. (id:50861)
Property details
- Property type
- Single Family
- Building type
- House
- Living area
- 2,451 sq ft
- Lot size
- 60.5 X
- Year built
- 2017
- Parking
- Attached Garage, Garage, Inside Entry
- Heating
- Forced air, Heat Recovery Ventilation (HRV), Natural gas, Furnace
- Cooling
- Central air conditioning
- MLS® number
- 26027613
Floor plans & 3D tour
Open the tour full screen ↗ · YouTube
| Kitchen | |
|---|---|
| Foyer | |
| 4pc Bathroom | |
| Bedroom | |
| Bedroom | |
| 3pc Ensuite bath | |
| Bedroom | |
| Living room/Dining room |
| 5pc Ensuite bath | |
|---|---|
| Primary Bedroom |
| Kitchen | |
|---|---|
| Utility room | |
| Laundry room | |
| 4pc Bathroom | |
| Bedroom | |
| Bedroom | |
| Bedroom | |
| Family room |
Room sizes as given by the listing brokerage.
Want the full floor plan? We’ll ask the listing brokerage for it and send it to you.
Request the floor planMortgage calculator
Estimate only, using Canadian semi-annual compounding. Excludes property tax. Excludes home insurance, utilities and mortgage default insurance (required with less than 20% down). Talk to a lender for an exact quote. More calculators: insurance, affordability, land transfer tax →
Location

Listed by: AVION REALTY INC.. Data provided via CREA’s DDF® and deemed reliable but not guaranteed. The information contained on this site is based in whole or in part on information that is provided by members of The Canadian Real Estate Association, who are responsible for its accuracy. CREA reproduces and distributes this information as a service for its members and assumes no responsibility for its accuracy.