
 New
1 / 31
22 BENIUK COURT
Description
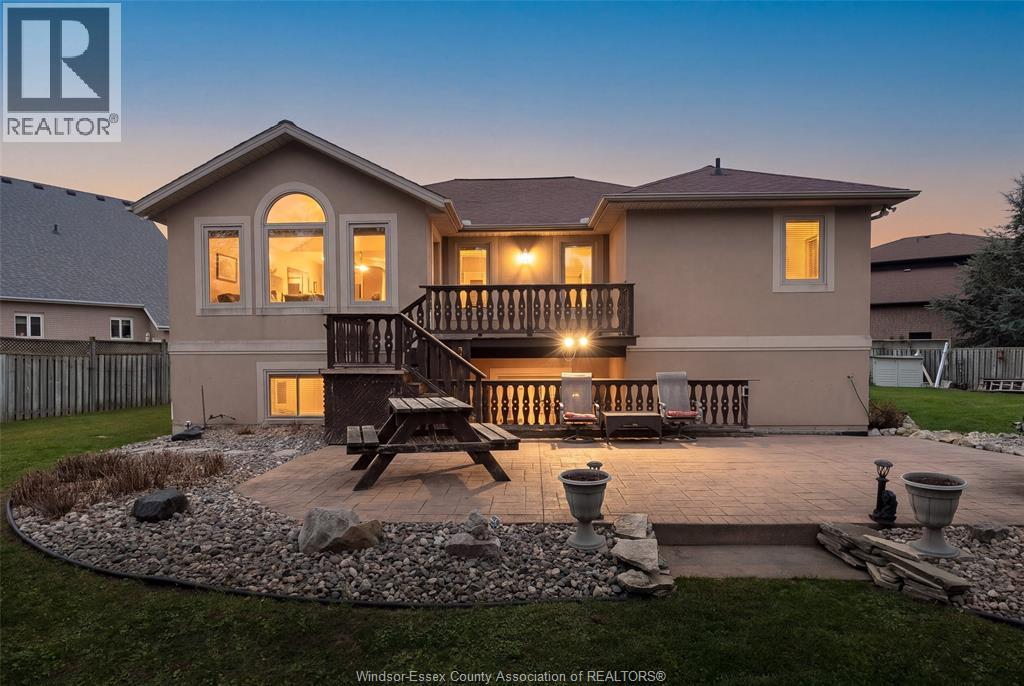
After more than 22 years in this home, the owners are downsizing, and that is the only reason a raised ranch with over 1,850 sq ft, a sunken living room and a huge pie-shaped lot is now available on a quiet Leamington cul-de-sac. If you have been searching for a step up, you already know the frustration: most homes make you choose between the lot, the layout and the garage, and you end up settling for two out of three. Settling is exactly how people end up outgrowing a house all over again. Here, you do not have to choose. The sunken living room gives the home a true sense of arrival, the kind of statement space guests remember long after they leave. With 3+1 large bedrooms and 3 full bathrooms, everyone has room of their own and the morning bathroom line simply disappears. The primary bedroom has its own walk-in closet, so your retreat stays organized and calm. The recreation room comes with a wet bar, which means game nights, the big match and friends who stay later than planned all have a place to land, perfect for entertaining without rearranging a thing. A grade entrance adds easy, flexible access. Best of all, the huge 2.5 car garage is fitted with an oversized exhaust fan, so the BBQ and the weekend projects finally have a home of their own instead of taking over the driveway. On a cul-de-sac, there is no through tra??ic, just a quiet street and a pie-shaped lot that opens up behind the house with space to breathe. For 22 years this house held the owners’ memories. The next chapter, the first gathering of the season spilling from the sunken living room to the wet bar, the smell of the grill drifting in from the garage, belongs to whoever is ready to start it. (id:50861)
Property details
- Property type
- Single Family
- Building type
- House
- Lot size
- 51 X
- Year built
- 2000
- Parking
- Attached Garage, Garage, Inside Entry
- Heating
- Forced air, Natural gas
- Cooling
- Central air conditioning
- MLS® number
- 26028147
Floor plans & 3D tour
Open the tour full screen ↗ · Matterport
| 4pc Bathroom | |
|---|---|
| 4pc Bathroom | |
| Bedroom | |
| Bedroom | |
| Primary Bedroom | |
| Eating area | |
| Kitchen | |
| Dining room | |
| Foyer | |
| Living room/Fireplace |
| 3pc Bathroom | |
|---|---|
| Utility room | |
| Laundry room | |
| Bedroom | |
| Recreation room | |
| Office |
Room sizes as given by the listing brokerage.
Want the full floor plan? We’ll ask the listing brokerage for it and send it to you.
Request the floor planMortgage calculator
Estimate only, using Canadian semi-annual compounding. Excludes property tax. Excludes home insurance, utilities and mortgage default insurance (required with less than 20% down). Talk to a lender for an exact quote. More calculators: insurance, affordability, land transfer tax →
Location

Listed by: EXP REALTY. Data provided via CREA’s DDF® and deemed reliable but not guaranteed. The information contained on this site is based in whole or in part on information that is provided by members of The Canadian Real Estate Association, who are responsible for its accuracy. CREA reproduces and distributes this information as a service for its members and assumes no responsibility for its accuracy.