
 New
1 / 39
214 LACROIX STREET
Description
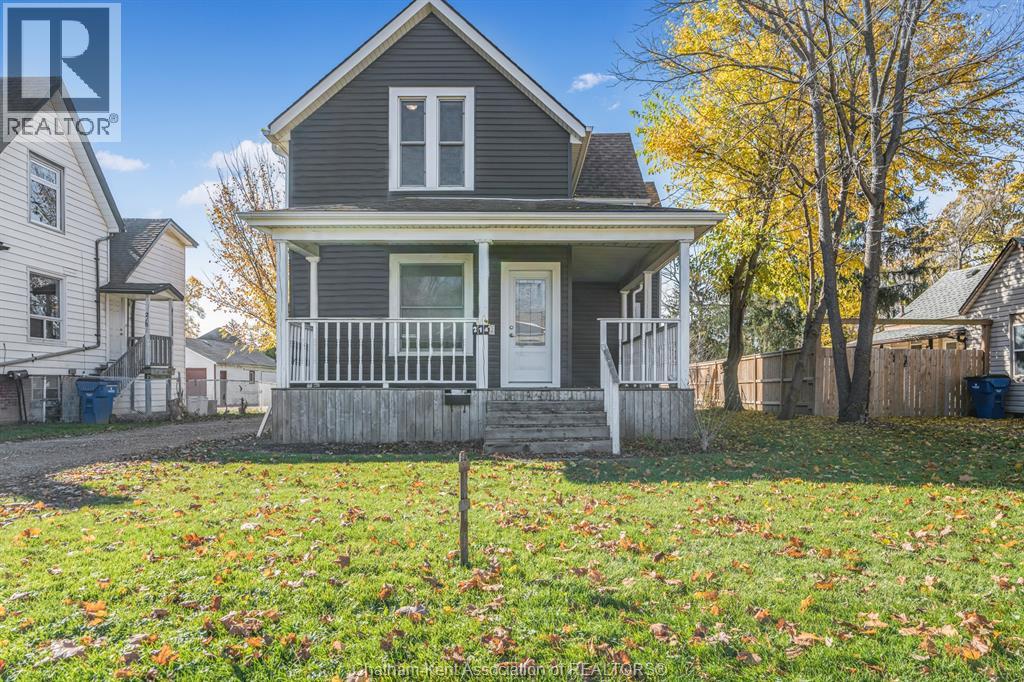
COMPLETELY RENOVATED & INCOME-PRODUCING OPPORTUNITY! Looking for an excellent investment opportunity or the perfect way to offset your mortgage? This beautifully renovated legal duplex offers incredible flexibility and peace of mind, with both units completely gutted down to the studs approximately four years ago and extensively rebuilt with quality updates throughout. Major improvements include all new wiring, plumbing, subflooring, flooring, lighting, insulation, spray foam insulation, water heaters, furnaces, central air-conditioning units, roof and siding. Both units feature updated kitchens with granite countertops and new cabinetry, as well as completely renovated bathrooms. Appliances are approximately three years old, making this a truly move-in-ready opportunity. Additional features include separate hydro meters and gas meters, with a shared water meter, parking for up to five vehicles, a large backyard and a garden shed approximately three years old. Live in one unit and rent out the other to help offset your mortgage, or add this turnkey property to your investment portfolio and enjoy rental income from two separate units. With extensive renovations already completed, this is a fantastic opportunity for homeowners and investors alike. Don’t miss your chance to own a legal duplex with so much to offer! (id:50861)
Property details
- Property type
- Multi-family
- Building type
- Duplex
- Lot size
- X / 0.231 AC
- Year built
- 1915
- Property taxes
- $3,693 a year · about $308 a month
- Parking
- Other
- Heating
- Forced air, Natural gas, Furnace
- Cooling
- Central air conditioning, Fully air conditioned
- MLS® number
- 26027428
Floor plans & 3D tour
| Foyer | 14′2″ × 3′7″ (4.33 × 1.10 m) |
|---|---|
| Bedroom | 7′1″ × 11′8″ (2.16 × 3.57 m) |
| Bedroom | 14′0″ × 11′0″ (4.27 × 3.35 m) |
| Living room | 11′8″ × 13′5″ (3.57 × 4.08 m) |
| 4pc Bathroom | 8′4″ × 7′6″ (2.53 × 2.29 m) |
| Kitchen | 18′4″ × 11′7″ (5.58 × 3.54 m) |
| Bedroom | 11′8″ × 7′11″ (3.57 × 2.41 m) |
|---|---|
| 4pc Bathroom | 10′4″ × 5′4″ (3.14 × 1.62 m) |
| Laundry room | 11′11″ × 5′1″ (3.63 × 1.55 m) |
| Living room | 12′4″ × 15′10″ (3.75 × 4.82 m) |
| Bedroom | 10′6″ × 11′7″ (3.20 × 3.54 m) |
| Kitchen | 11′7″ × 15′6″ (3.54 × 4.72 m) |
| Laundry room | 25′4″ × 11′1″ (7.71 × 3.38 m) |
|---|
Room sizes as given by the listing brokerage.
Want the full floor plan? We’ll ask the listing brokerage for it and send it to you.
Request the floor planMortgage calculator
Estimate only, using Canadian semi-annual compounding. Property taxes are from the listing. Excludes home insurance, utilities and mortgage default insurance (required with less than 20% down). Talk to a lender for an exact quote. More calculators: insurance, affordability, land transfer tax →
Location

Listed by: LATITUDE REALTY INC.. Data provided via CREA’s DDF® and deemed reliable but not guaranteed. The information contained on this site is based in whole or in part on information that is provided by members of The Canadian Real Estate Association, who are responsible for its accuracy. CREA reproduces and distributes this information as a service for its members and assumes no responsibility for its accuracy.