$114,999
981 County Rd 2 ROAD Unit# 501
Lakeshore، انتاریو
آگهیدهنده: ROYAL LEPAGE PEIFER REALTY, Brokerage
 1 / 50
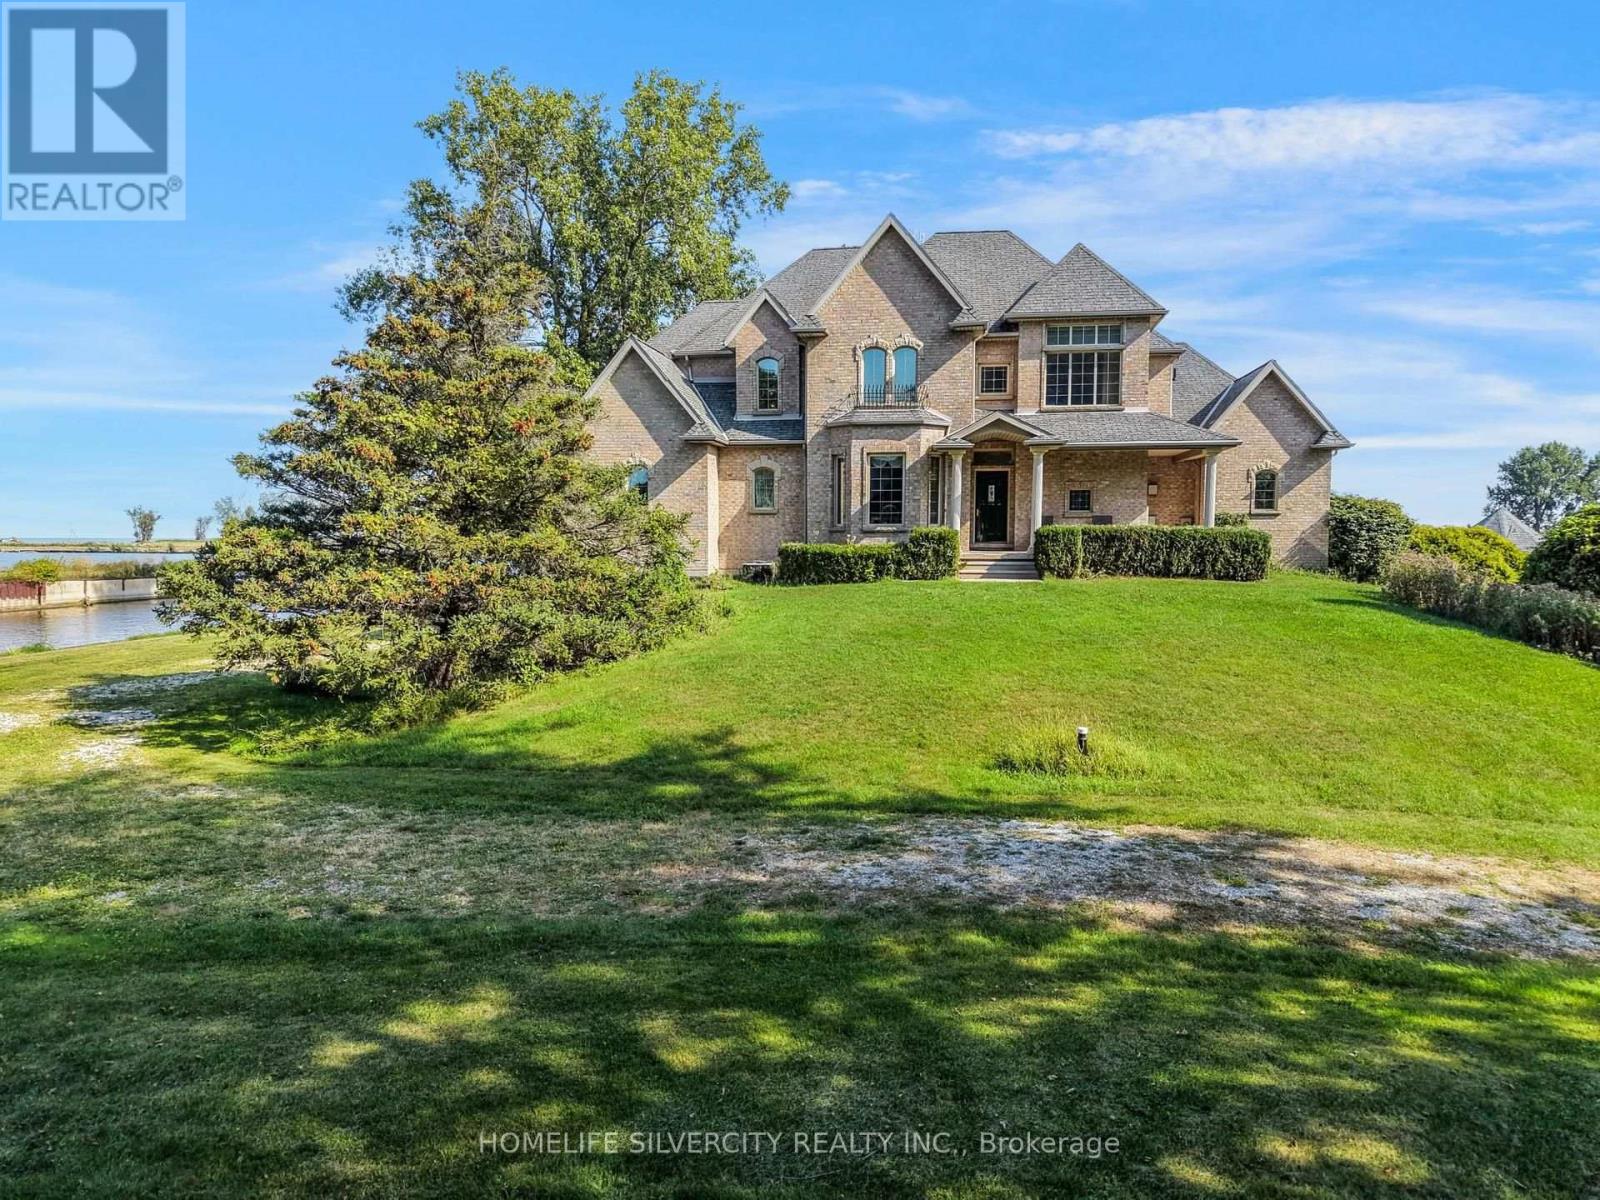
ویلای لوکس و سفارشی کنار آب در Lighthouse Cove به این خانه منحصربهفرد و سفارشی کنار آب که در قلب Lighthouse Cove، انتاریو، قرار گرفته خوش آمدید؛ جواهری واقعی که برای آسایش، شکوه و سبک زندگی طراحی شده است. با ۷ اتاق خواب بزرگ و ۶ سرویس بهداشتی لوکس، این اقامتگاه فضای زیادی برای خانوادههای بزرگ، زندگی چندنسلی یا میزبانی از مهمانان زیاد دارد. قلب خانه، اتاق پذیرایی بزرگ با سقفهای بلند است که نور طبیعی فراوانی به فضا میدهد و حس وسعت آن را بیشتر میکند. از زندگی واقعی کنار آب لذت ببرید؛ با اسکله و محل پهلوگیری قایق اختصاصی خودتان که دسترسی مستقیم به Lake St. Clair و آبراههای اطراف را فراهم میکند. این خانه برای علاقهمندان قایقسواری و دوستداران آب ایدهآل است. وارد خانه که شوید، امکانات با کیف
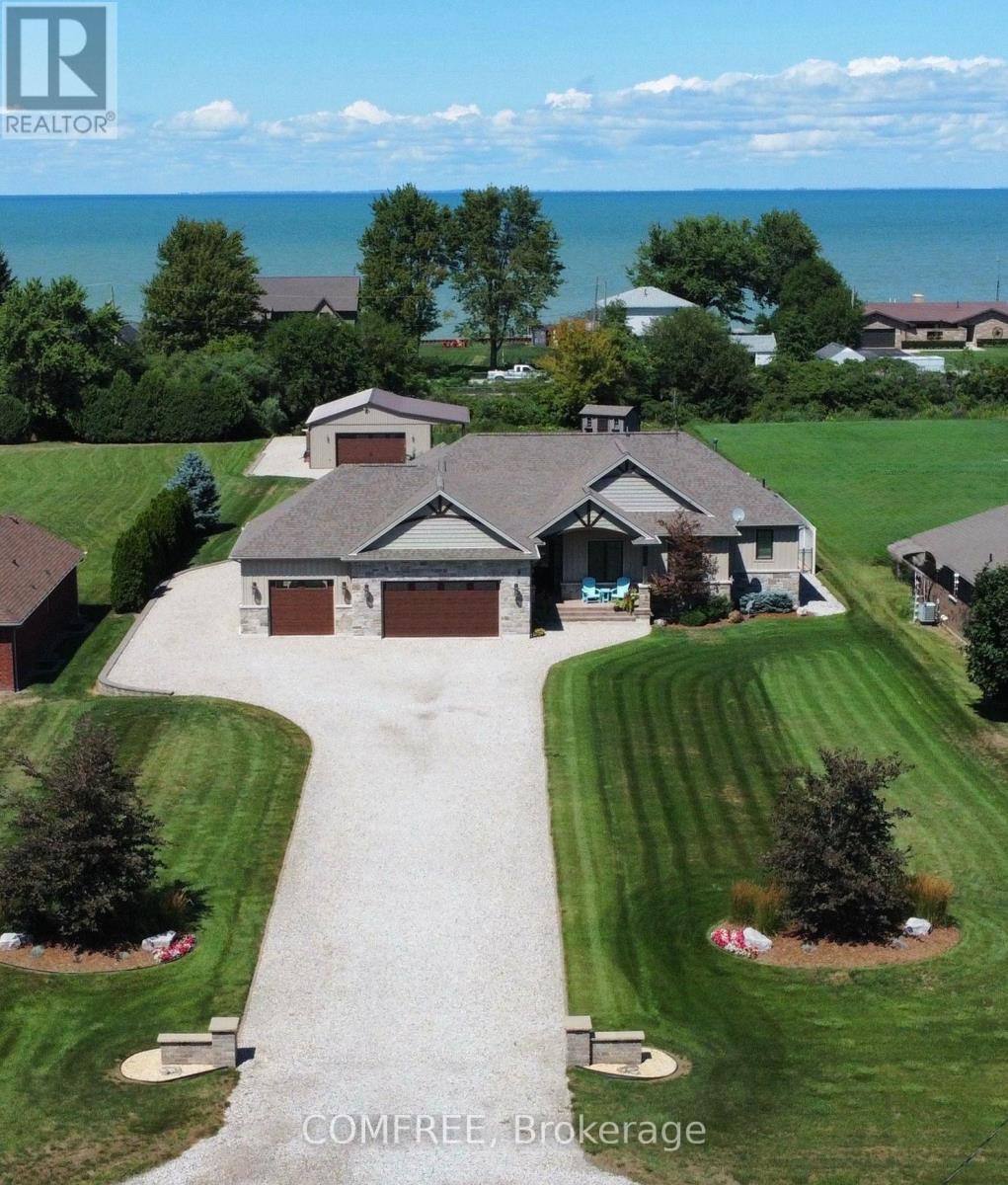
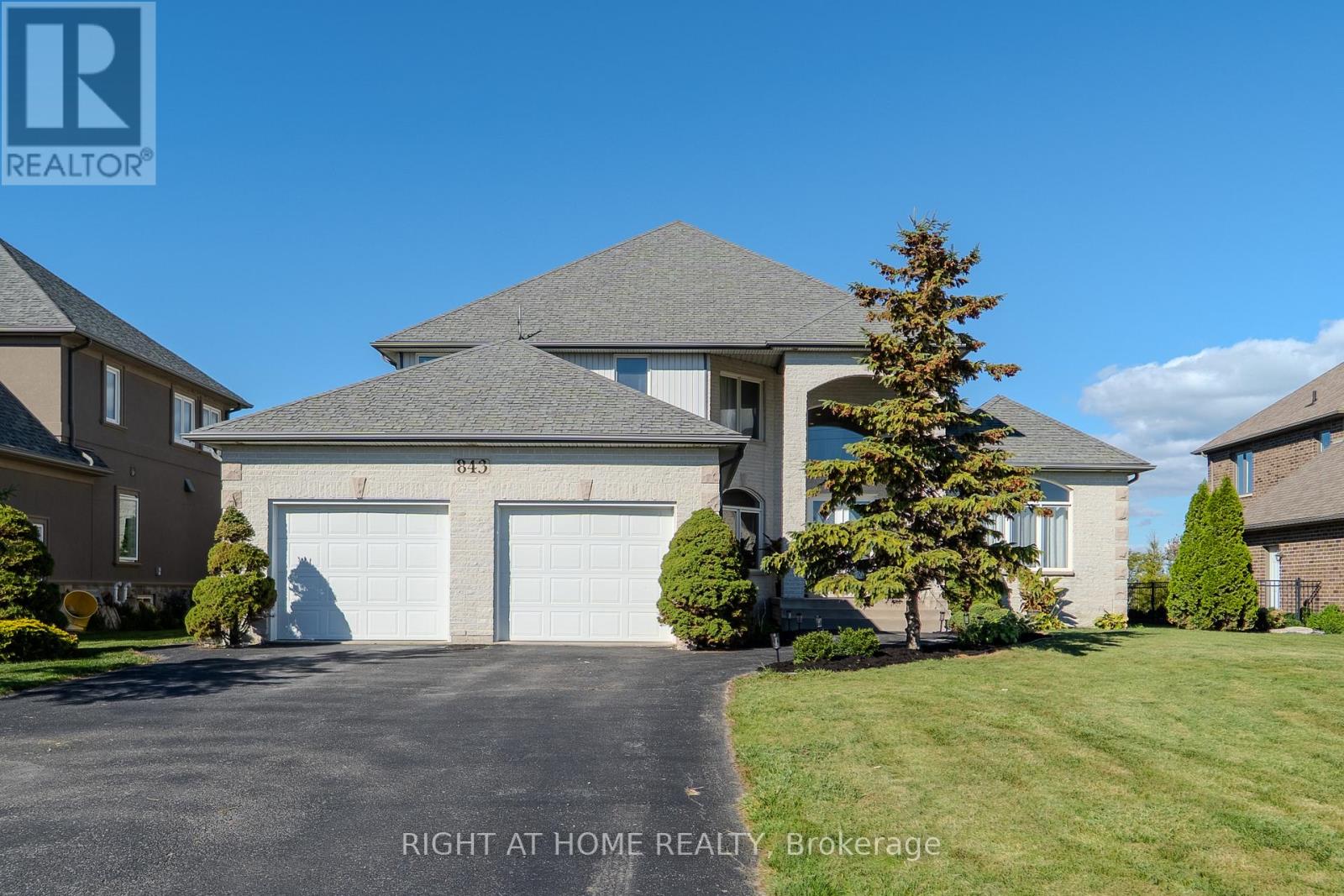
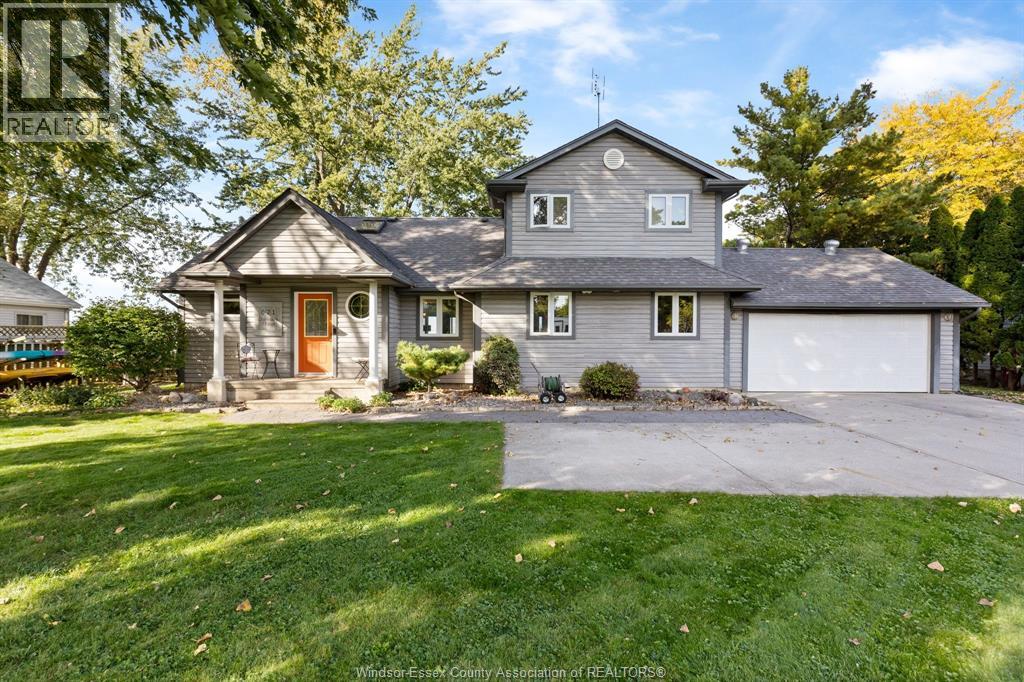
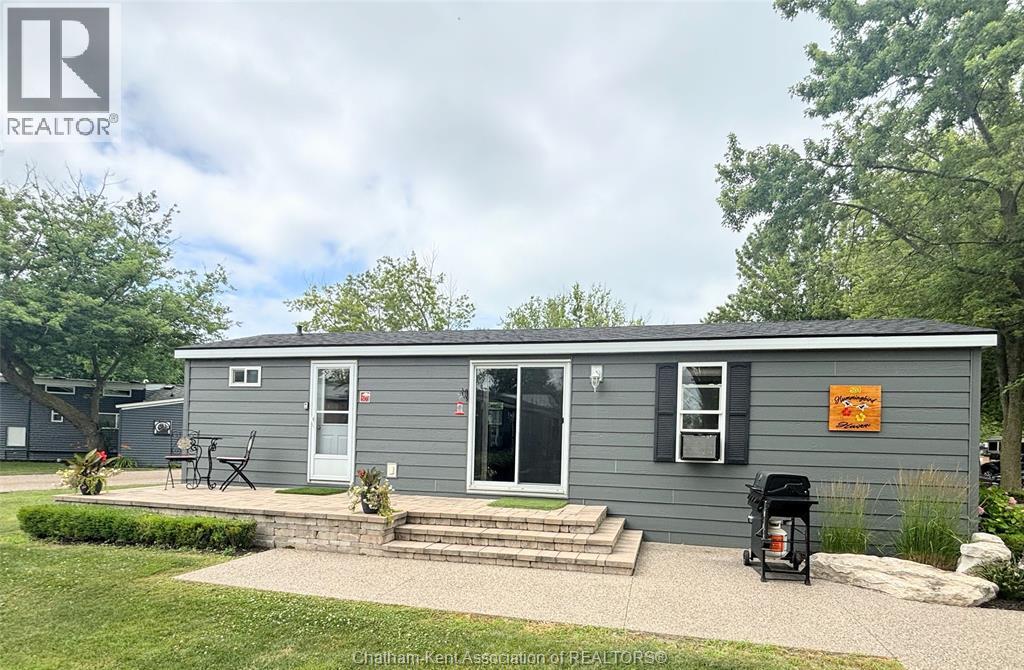
Luxurious Custom-Built Waterfront Estate in Lighthouse Cove Welcome to this one-of-a-kind custom-built waterfront home nestled in the heart of Lighthouse Cove, Ontario-a true gem designed for comfort, elegance, and lifestyle. Boasting 7 spacious bedrooms and 6 luxurious bathrooms, this remarkable residence offers an abundance of space for large families, multi-generational living, or hosting extended guests. The heart of the home features soaring high ceilings in the great room, filling the space with natural light and enhancing the already expansive feel. Enjoy true waterfront living with your very own private boat launch and docking facilities, offering immediate access to Lake St. Clair and surrounding waterways-perfect for boating enthusiasts and water lovers. Step inside to experience premium finishes, including heated floor tiles that provide warmth and comfort throughout the colder months. With three thoughtfully designed living rooms, entertaining has never been easier-whether it's intimate gatherings or large celebrations. For movie lovers, a dedicated projector room transforms your evenings into a full home theatre experience. Step outside to find a spacious front and backyard, ideal for hosting grand outdoor functions or simply enjoying peaceful waterfront views. At the back, an all-season gazebo invites you to relax and unwind year-round-whether it's a summer BBQ or a cozy winter retreat. Schedule your showing today-don't miss the opportunity to make this stunning waterfront property your own! (id:50861)
| اتاق نشیمن | 21′2″ × 18′5″ (6.45 × 5.61 m) |
|---|---|
| سالن بزرگ | 18′7″ × 17′3″ (5.66 × 5.26 m) |
| آشپزخانه | 25′8″ × 14′6″ (7.82 × 4.42 m) |
| اتاق خواب اصلی | 18′3″ × 13′0″ (5.56 × 3.96 m) |
| Bedroom 2 | 14′9″ × 12′1″ (4.50 × 3.68 m) |
| Bedroom 3 | 15′0″ × 11′8″ (4.57 × 3.56 m) |
| اتاق غذاخوری | 15′2″ × 11′7″ (4.62 × 3.53 m) |
| Bedroom 4 | 11′8″ × 11′4″ (3.56 × 3.45 m) |
|---|---|
| Bedroom 5 | 12′0″ × 11′8″ (3.66 × 3.56 m) |
| اتاق نشیمن | 21′2″ × 18′5″ (6.45 × 5.61 m) |
| اتاق خواب | 14′4″ × 12′1″ (4.37 × 3.68 m) |
|---|---|
| اتاق خواب | 14′4″ × 12′1″ (4.37 × 3.68 m) |
| اتاق خانواده | 31′7″ × 25′7″ (9.63 × 7.80 m) |
| آشپزخانه | 13′1″ × 25′7″ (4.00 × 7.80 m) |
| Recreational، اتاق بازی | 12′9″ × 11′9″ (3.89 × 3.58 m) |
ابعاد اتاقها همانطور که دفتر املاکِ فروشنده اعلام کرده است.
نقشهٔ کامل طبقات را میخواهید؟ ما آن را از دفتر املاکِ فروشنده میگیریم و برایتان میفرستیم.
درخواست نقشهٔ طبقاتفقط تخمین است و بر پایهٔ محاسبهٔ بهرهٔ ششماهه در کانادا. مالیات ملک از اطلاعات آگهی است. بیمهٔ خانه، قبضها و بیمهٔ وام (لازم برای پیشپرداخت کمتر از ۲۰٪) در آن نیست. برای عدد دقیق با وامدهنده صحبت کنید. ماشینحسابهای بیشتر: بیمه، توان خرید، مالیات انتقال ملک ←
در حال پیدا کردن محله، مدرسهها و مکانهای اطراف…
 تور سهبعدی
قیمت درخواستی آگهیهای مشابهی که امروز در بازارند (همان نوع ملک، تقریباً همان اندازه)؛ نه قیمت فروش. See what similar listings sold for nearby →

Listed by: HOMELIFE SILVERCITY REALTY INC.. Data provided via CREA’s DDF® and deemed reliable but not guaranteed. The information contained on this site is based in whole or in part on information that is provided by members of The Canadian Real Estate Association, who are responsible for its accuracy. CREA reproduces and distributes this information as a service for its members and assumes no responsibility for its accuracy.
با استفاده از این وبسایت، با شرایط استفاده و سیاست حریم خصوصیما موافقت میکنید. اطلاعات آگهیها توسط اعضای انجمن املاک کانادا (CREA) ارائه میشود.
دستیار هوش مصنوعی · پاسخ فوری
سلام! من دستیار مجازی املاک کندو هستم. میتوانم به سؤالهایتان دربارهٔ خانههای این سایت جواب بدهم، قسط وام را تخمین بزنم و درخواستتان را به یکی از مشاوران املاک ما برسانم. چطور میتوانم کمکتان کنم؟
من هوش مصنوعی هستم و ممکن است اشتباه کنم؛ جزئیات را یک مشاور املاک تأیید میکند. برای مشاوره دربارهٔ پیشنهاد خرید یا قیمت، مشاوران ما کمکتان میکنند. گفتوگوها را املاک کندو ذخیره میکند و ارائهدهندهٔ هوش مصنوعی ما، Anthropic، آنها را پردازش میکند. لطفاً اطلاعات حساس مثل اطلاعات بانکی ننویسید.
ترجیح میدهید با یک نفر صحبت کنید؟ تماس بگیرید: (226) 526-9990