$459,900
20863 WYE CREEK DRIVE
Thames Centre, Ontario
Listed by RE/MAX CENTRE CITY REALTY INC
 New
1 / 49
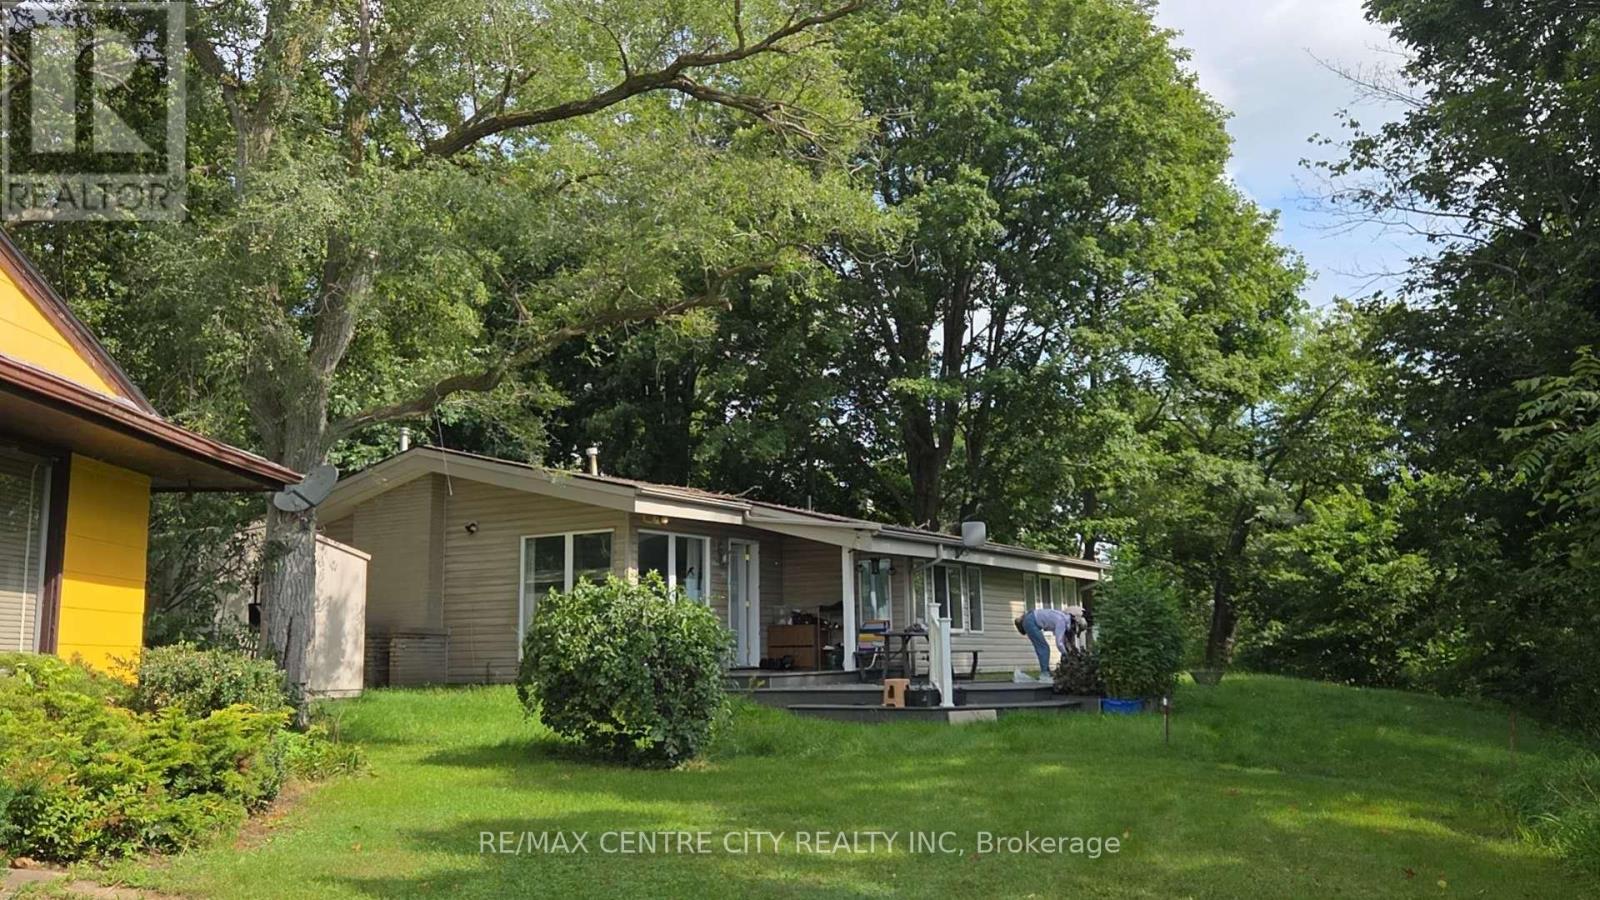
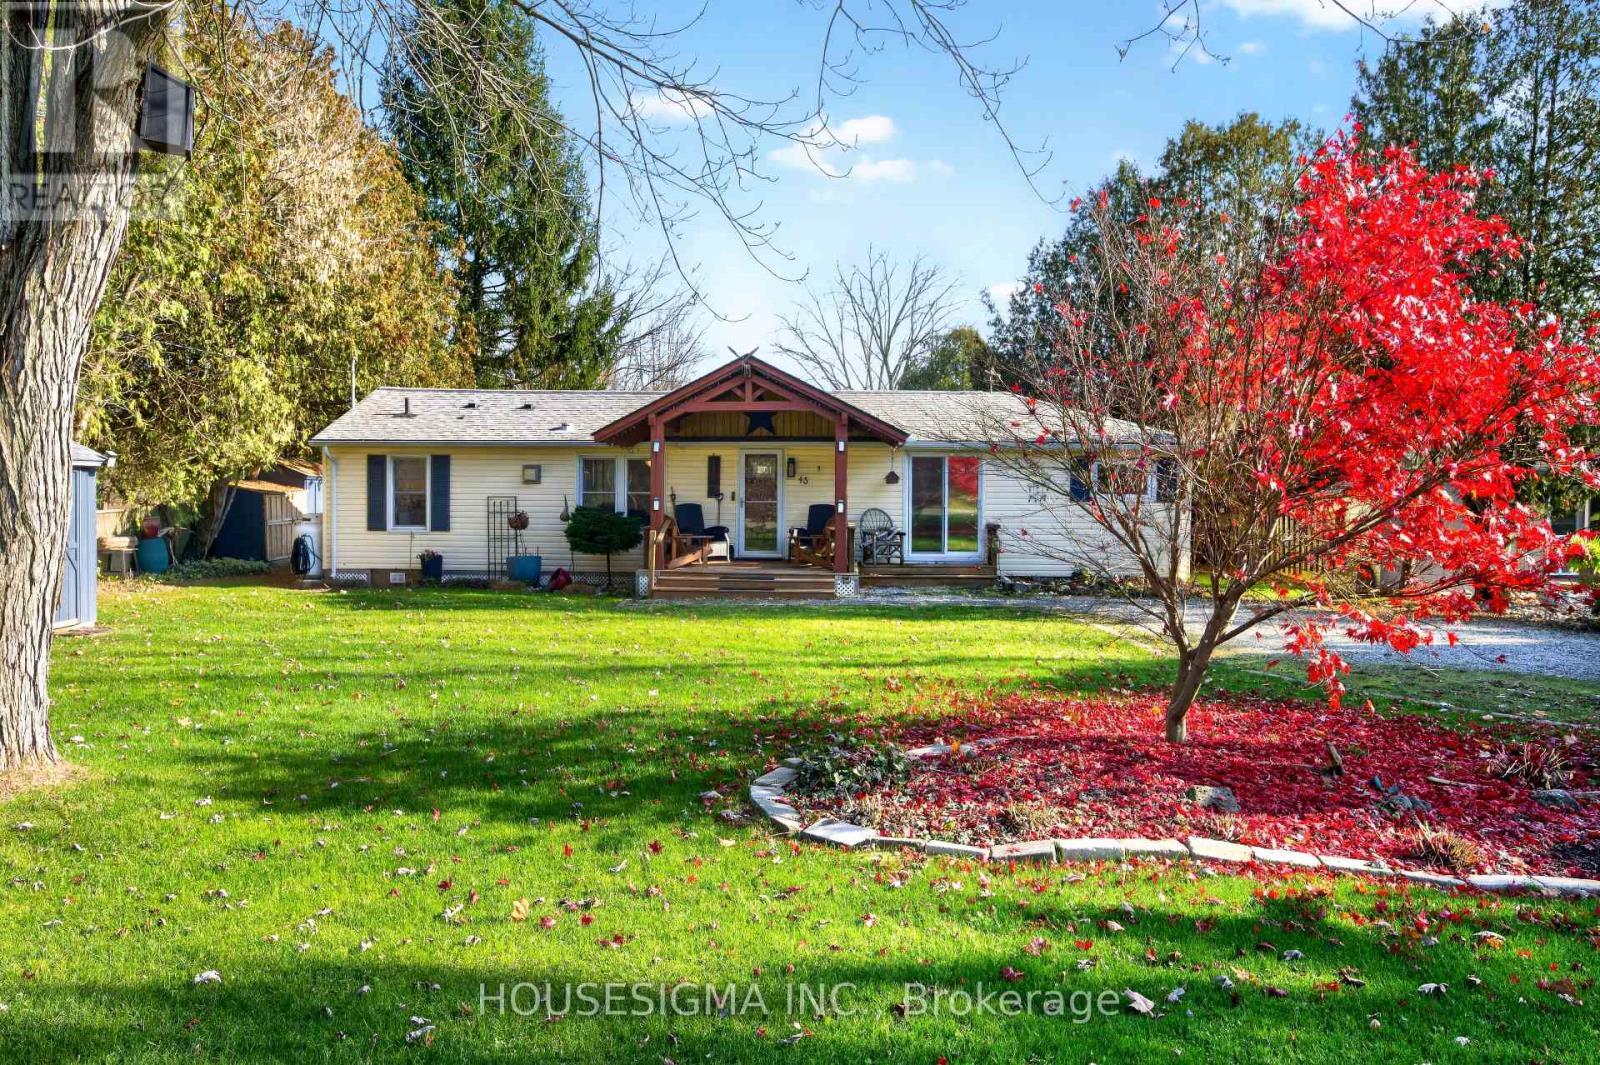
A HIDDEN WATERFRONT PARADISE - WHERE EVERY DAY FEELS LIKE AN ESCAPE! Imagine waking to the sounds of nature, sunlight streaming through your windows and breathtaking views of Fanshawe Lake stretching out before you. Tucked away in a private setting on conservation land, this enchanting 2-bedroom, fully furnished, winterized lakefront retreat offers a rare escape without leaving London's conveniences behind. Inside, a renovated kitchen and bathroom blend style with comfort, while propane and electric fireplaces bring warmth and ambiance to cozy evenings. Abundant windows fill the carpet-free home with natural light, and the inviting 3-season sunroom is the perfect sanctuary to curl up with a good book. Step outside where the real magic begins! Sip your morning coffee on the covered front porch as nature awakens, or host unforgettable summer gatherings on the 2 level rear deck with stunning lake views as your backdrop. Parking for four vehicles makes welcoming family and friends easy. Spend your days kayaking across Fanshawe Lake, casting a fishing line into the water or exploring picturesque hiking trails that wind through this natural haven. When London's annual air show takes to the skies, enjoy a spectacular vantage point from your own lakeside retreat! Whether you're dreaming of a peaceful year-round residence, a charming cottage getaway or simply a slower pace of life, this special property offers a lifestyle that feels worlds away. The main access road is plowed throughout winter for year-round access. Situated on leased conservation land, the current land lease is just $248.32 per month, with the current 2027 LEASE FEES PREPAID! Best of all, this lovely retreat comes FULLY FURNISHED, so all that's left to do is arrive, relax and enjoy. Here, the lake is your backdrop, nature is your neighbour and every season offers another reason to fall in love with where you live. (id:50861)
| Bedroom | 21′6″ × 9′7″ (6.55 × 2.92 m) |
|---|---|
| Bedroom 2 | 13′11″ × 9′7″ (4.24 × 2.91 m) |
| Dining room | 19′0″ × 9′7″ (5.79 × 2.92 m) |
| Living room | 19′0″ × 9′10″ (5.79 × 3.00 m) |
| Kitchen | 12′4″ × 12′2″ (3.75 × 3.72 m) |
| Bathroom | 8′4″ × 6′9″ (2.53 × 2.06 m) |
| Utility room | 3′2″ × 6′10″ (0.97 × 2.08 m) |
| Sunroom | 18′0″ × 15′7″ (5.49 × 4.75 m) |
Room sizes as given by the listing brokerage.
Want the full floor plan? We’ll ask the listing brokerage for it and send it to you.
Request the floor planEstimate only, using Canadian semi-annual compounding. Property taxes are from the listing. Excludes home insurance, utilities and mortgage default insurance (required with less than 20% down). Talk to a lender for an exact quote. More calculators: insurance, affordability, land transfer tax →
Finding the neighbourhood, schools and places nearby…
Asking prices of similar listings on the market today (same kind of property, about the same size), not sold prices. See what similar listings sold for nearby →

Listed by: HOUSESIGMA INC.. Data provided via CREA’s DDF® and deemed reliable but not guaranteed. The information contained on this site is based in whole or in part on information that is provided by members of The Canadian Real Estate Association, who are responsible for its accuracy. CREA reproduces and distributes this information as a service for its members and assumes no responsibility for its accuracy.
By using this website you agree to our Terms of Use and Privacy Policy. Listing information is provided by members of The Canadian Real Estate Association (CREA).
AI assistant · answers right away
Hi! I’m Kandoo Realty’s virtual assistant. I can answer questions about homes on this website, estimate mortgage payments, and pass your request to one of our agents. How can I help?
I’m an AI, so I can make mistakes; an agent confirms the details. For advice on offers or pricing, an agent will help you. Chats are saved by Kandoo Realty and processed by our AI provider, Anthropic. Please don’t share sensitive information such as banking details.
Prefer a person? Call (226) 526-9990