$899,900
72 BELLEVIEW DRIVE
Kingsville, Ontario
Listed by REMAX PREFERRED REALTY LTD. - 585
 New
1 / 44
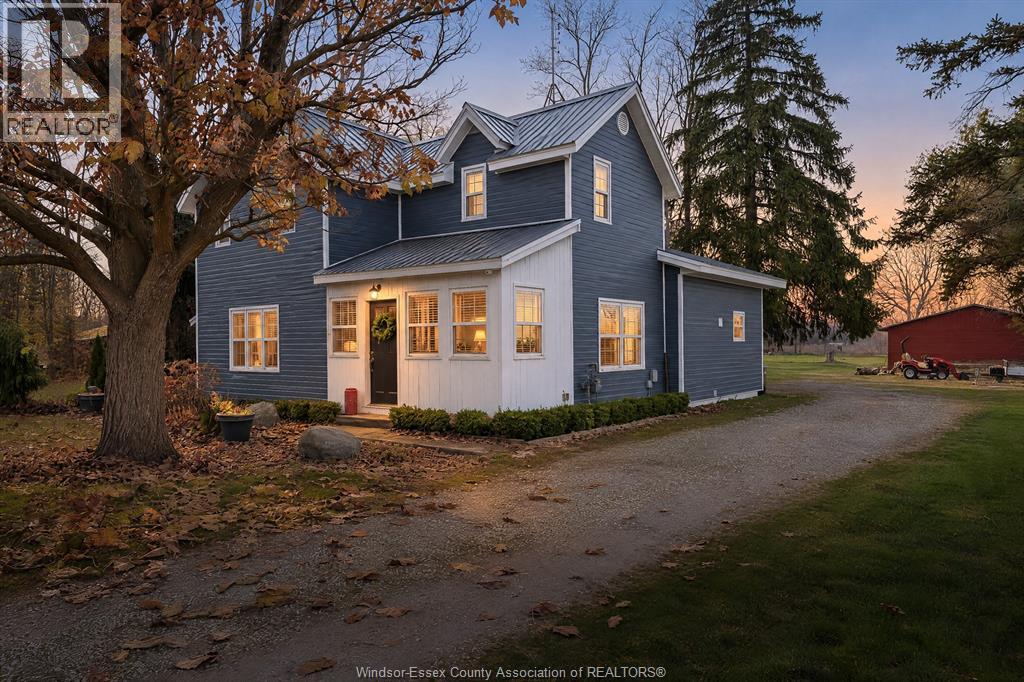
Hobby Farm ... Charming 1.75 -storey country farmhouse heavily updated, featuring 3 bedrms, 2 full bathrms, convenient main-floor laundry , panty are & master bedroom w/ ensuite dr to bth. Extensively renovated approx 10 years ago, with the home stripped to the studs, including spray foam insulation, updated electrical wiring, PEX plumbing, drywall, vinyl replacement windows, siding, metal roof etc .. The great room features a gas fireplace and patio doors leading to approximately 72 feet of covered porch both east side and with wood decking, providing an ideal setting to relax and enjoy the surrounding country atmosphere. Additional features includes, boiler heating, rental wtr softener & on-demand hot wtr heater. Ideal for those seeking a rural lifestyle w/a 40' x 24' barn w/ metal roof, a detached 13/4-car garage with hydro. Septic bed and tank replaced approximately 10 years ago by previous owner. Zoned Agricultural w/ many uses includ tradesmen's yard/shop, fruit stand home occupation, B&B & horses. Combination of slab and crawl space foundation. On demand hot water tank and water softener rentals must be assumed by a buyer. (Water softener needs new salt). (id:50861)
| 4pc Bathroom | |
|---|---|
| Laundry room | |
| Dining room | |
| Foyer | |
| Living room | |
| Kitchen | |
| Primary Bedroom | |
| Other | |
| Mud room |
| 3pc Bathroom | |
|---|---|
| Bedroom | |
| Bedroom |
Room sizes as given by the listing brokerage.
Want the full floor plan? We’ll ask the listing brokerage for it and send it to you.
Request the floor planEstimate only, using Canadian semi-annual compounding. Excludes property tax. Excludes home insurance, utilities and mortgage default insurance (required with less than 20% down). Talk to a lender for an exact quote. More calculators: insurance, affordability, land transfer tax →
Finding the neighbourhood, schools and places nearby…
 3D tour
 3D tour
 3D tour
Asking prices of similar listings on the market today (same kind of property, about the same size), not sold prices. See what similar listings sold for nearby →

Listed by: BUCKINGHAM REALTY (WINDSOR) LTD.. Data provided via CREA’s DDF® and deemed reliable but not guaranteed. The information contained on this site is based in whole or in part on information that is provided by members of The Canadian Real Estate Association, who are responsible for its accuracy. CREA reproduces and distributes this information as a service for its members and assumes no responsibility for its accuracy.
By using this website you agree to our Terms of Use and Privacy Policy. Listing information is provided by members of The Canadian Real Estate Association (CREA).
AI assistant · answers right away
Hi! I’m Kandoo Realty’s virtual assistant. I can answer questions about homes on this website, estimate mortgage payments, and pass your request to one of our agents. How can I help?
I’m an AI, so I can make mistakes; an agent confirms the details. For advice on offers or pricing, an agent will help you. Chats are saved by Kandoo Realty and processed by our AI provider, Anthropic. Please don’t share sensitive information such as banking details.
Prefer a person? Call (226) 526-9990