 For rent
$1,700/mo
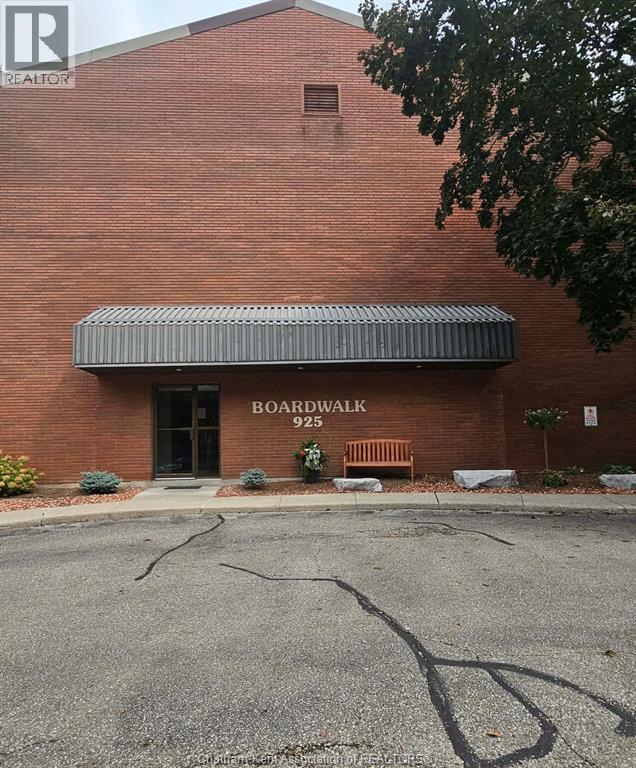
925 Grand AVENUE West Unit# 108
Chatham, Ontario
Listed by ROYAL LEPAGE PEIFER REALTY, Brokerage
 For rent
1 / 28
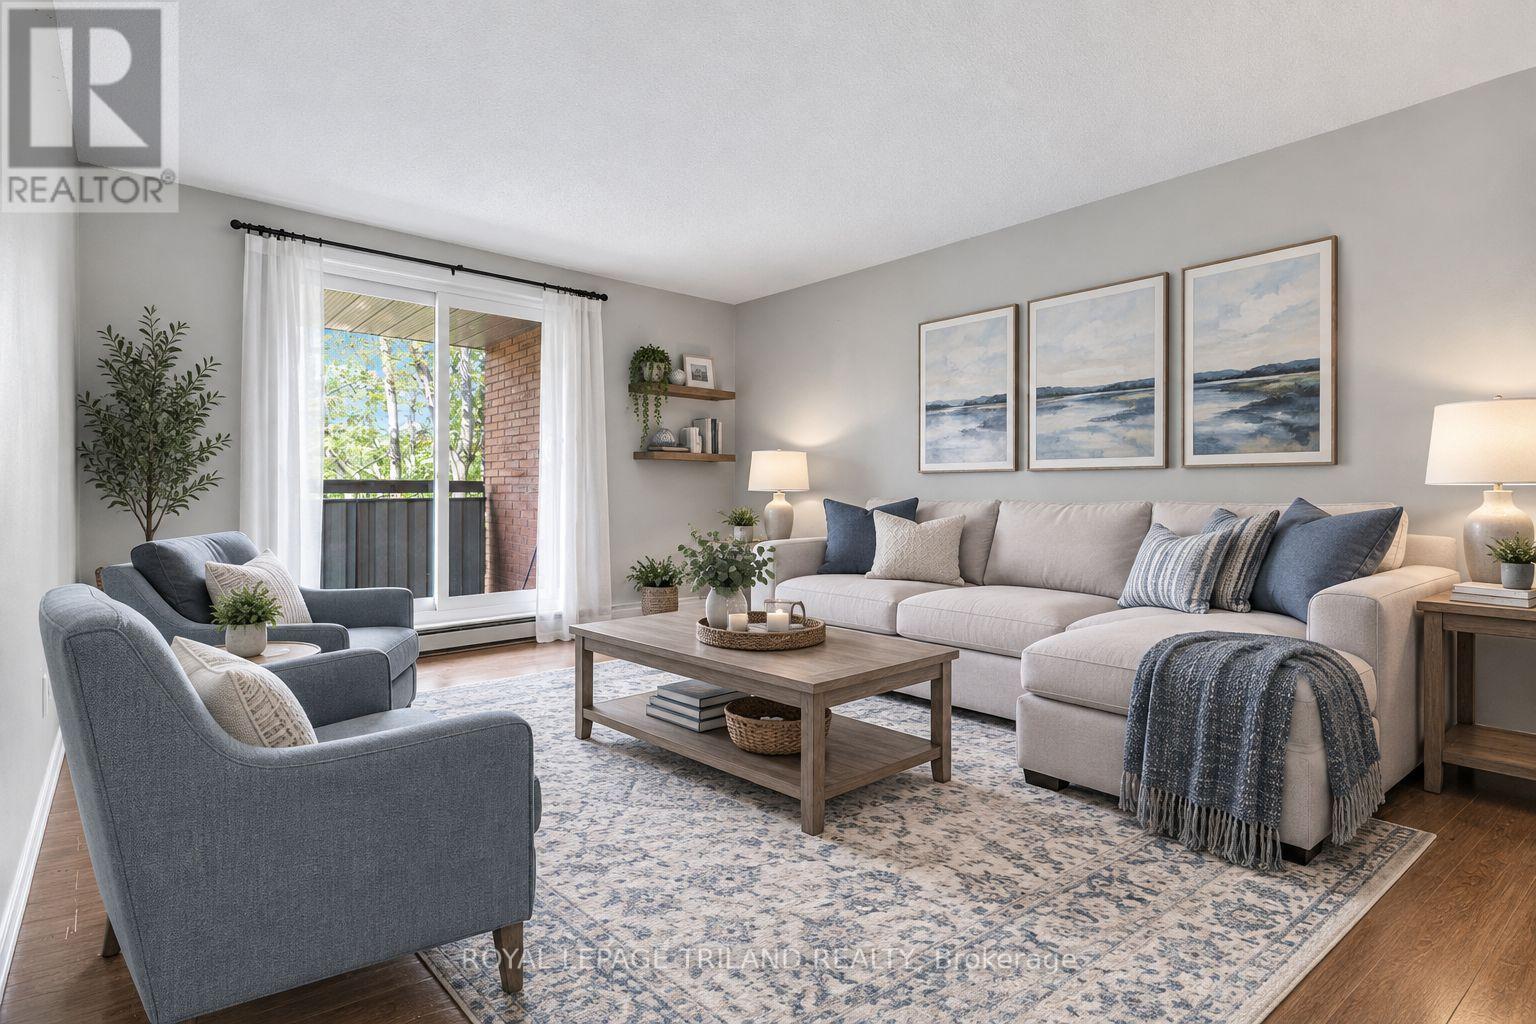
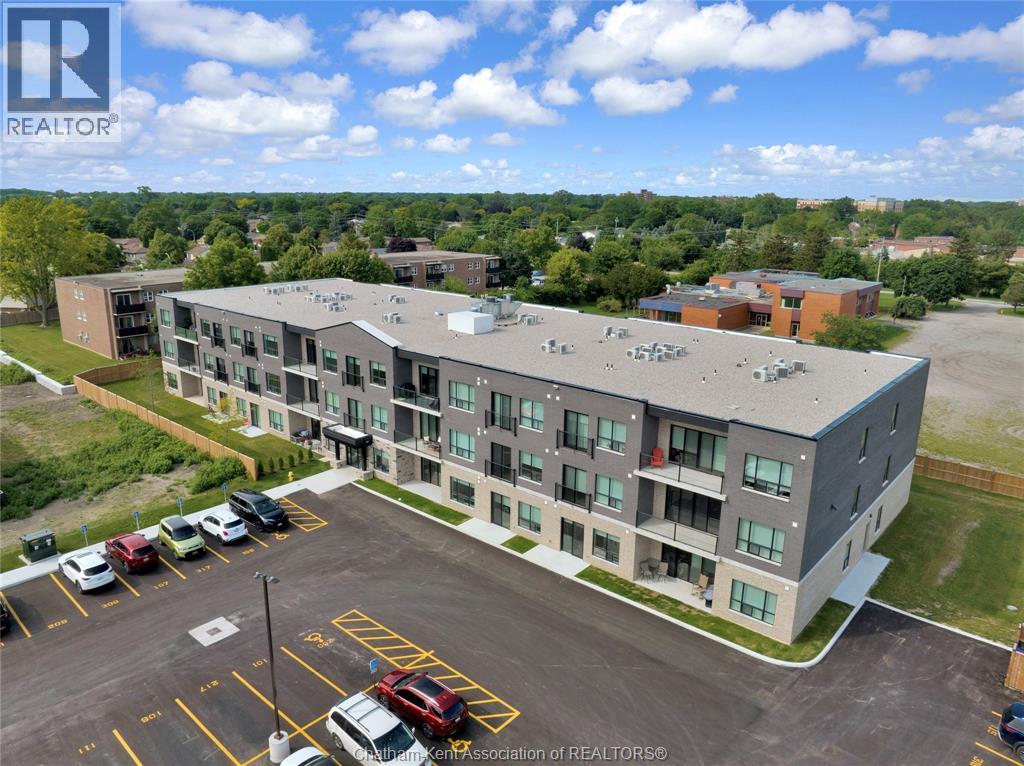
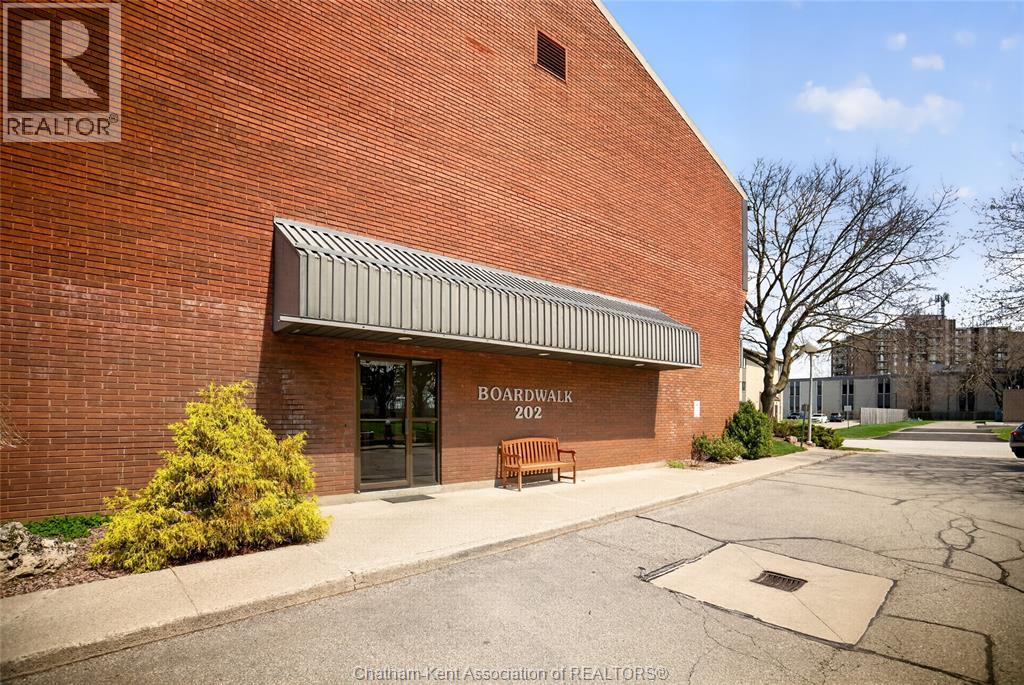
Welcome to Unit 306 at 202 Campus Parkway, a well-maintained and thoughtfully updated condo offering comfort, convenience, and an easy, low-maintenance lifestyle in a highly desirable Chatham location. This bright and inviting 2-bedroom, 1-bathroom unit is ideal for first-time buyers or downsizers. Step inside to find a freshly painted interior complemented by durable laminate flooring that flows seamlessly throughout the main living spaces. The functional layout offers a spacious living and dining area, perfect for both relaxing evenings and casual entertaining. The kitchen provides ample cabinetry and workspace, making everyday living both practical and efficient. One of the standout features of this unit is the extended balcony, an ideal spot to enjoy your morning coffee, unwind at the end of the day, or take in the surrounding greenery and peaceful atmosphere this community is known for. Both bedrooms are generously sized with great natural light, while the 4-piece bathroom is clean, functional, and well-positioned for convenience. Residents also benefit from shared laundry facilities, adding to the ease of condo living. Located in a quiet, established neighbourhood, this property offers exceptional proximity to a wide range of amenities. You’re just minutes from shopping, restaurants, parks, and scenic walking trails. St. Clair College, excellent public and Catholic schools, and public transit routes are all nearby, making this an ideal location for students, professionals, and families alike. Affordable maintenance fees include heat and water, helping to simplify monthly budgeting and enhance overall value. Whether you’re looking to step into homeownership, simplify your lifestyle, or secure a solid investment in a great area, Unit 306 delivers on all fronts with comfort, location, and practicality wrapped into one. (id:50861)
| Living room | 15′0″ × 12′0″ (4.57 × 3.66 m) |
|---|---|
| 4pc Bathroom | |
| Bedroom | 8′0″ × 8′0″ (2.44 × 2.44 m) |
| Primary Bedroom | 12′0″ × 12′0″ (3.66 × 3.66 m) |
| Dining room | 9′0″ × 8′0″ (2.74 × 2.44 m) |
| Kitchen | 8′0″ × 8′0″ (2.44 × 2.44 m) |
Room sizes as given by the listing brokerage.
Want the full floor plan? We’ll ask the listing brokerage for it and send it to you.
Request the floor planFinding the neighbourhood, schools and places nearby…
Asking prices of similar listings on the market today (same kind of property, about the same size), not sold prices.

Listed by: Gagner & Associates Excel Realty Services Inc. (Blenheim). Data provided via CREA’s DDF® and deemed reliable but not guaranteed. The information contained on this site is based in whole or in part on information that is provided by members of The Canadian Real Estate Association, who are responsible for its accuracy. CREA reproduces and distributes this information as a service for its members and assumes no responsibility for its accuracy.
By using this website you agree to our Terms of Use and Privacy Policy. Listing information is provided by members of The Canadian Real Estate Association (CREA).
AI assistant · answers right away
Hi! I’m Kandoo Realty’s virtual assistant. I can answer questions about homes on this website, estimate mortgage payments, and pass your request to one of our agents. How can I help?
I’m an AI, so I can make mistakes; an agent confirms the details. For advice on offers or pricing, an agent will help you. Chats are saved by Kandoo Realty and processed by our AI provider, Anthropic. Please don’t share sensitive information such as banking details.
Prefer a person? Call (226) 526-9990