
 New
1 / 50
200 GRANDVIEW AVENUE
Description
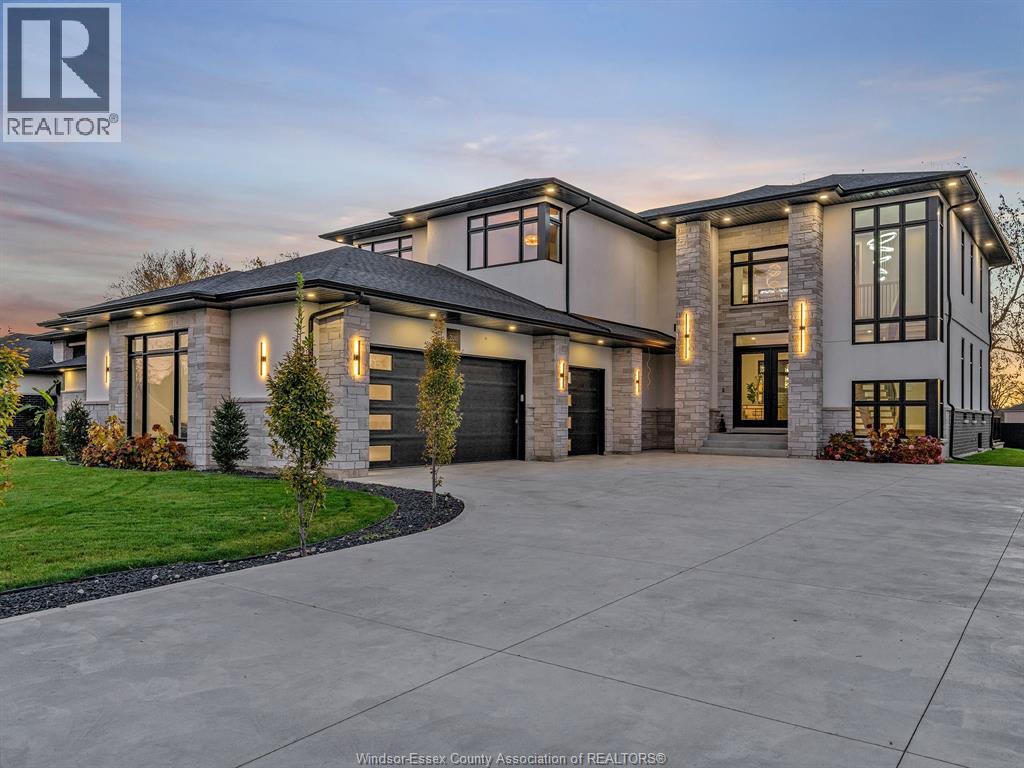
EXPERIENCE UNPARALLELED LUXURY IN THIS CUSTOM-DESIGNED BY DURI QUALITY-BUILT TWO-STOREY RESIDENCE IN KINGSVILLE, SHOWCASING 3,814 SQ. FT. OF EXQUISITELY CRAFTED LIVING SPACE. DEFINED BY STRONG ARCHITECTURAL LINES AND WARM DETAILS, EVERY ELEMENT HAS BEEN THOUGHTFULLY CURATED WITH HIGH-END FINISHES THROUGHOUT. INSIDE, AN OPEN FRAMELESS GLASS STAIRCASE ANCHORS THE SPACE AS A TRUE ARCHITECTURAL CENTREPIECE. THE BESPOKE DESIGNER KITCHEN FEATURES AN OVERSIZED ISLAND, TOP-OF-THE-LINE APPLIANCES, AND AN IMPRESSIVE WALK-THROUGH PREP KITCHEN AND BUTLER’S PANTRY, SEAMLESSLY CONNECTING TO A DRAMATIC DINING ROOM. THE OPEN-CONCEPT MAIN FLOOR FLOWS EFFORTLESSLY INTO A LUXURIOUS GREAT ROOM FLOODED WITH NATURAL LIGHT FROM FLOOR-TO-CEILING WINDOWS, COMPLETE WITH A STRIKING FIREPLACE ACCENT WALL. A VERSATILE MAIN-FLOOR BEDROOM OR EXECUTIVE OFFICE WITH CUSTOM BUILT-IN CABINETRY ADDS EVERYDAY FUNCTIONALITY. OFFERING 4 SPACIOUS BEDROOMS AND 4 BATHROOMS IN TOTAL, THE SECOND LEVEL IS HIGHLIGHTED BY A SERENE PRIMARY SUITE BOASTING A SPA-LIKE 5-PIECE ENSUITE AND A FABULOUS WALK-IN CLOSET WITH BEAUTIFUL CUSTOM BUILT-INS, ALONGSIDE A CONVENIENT SECOND-FLOOR LAUNDRY ROOM. OUTSIDE, ENJOY AN OVERSIZED REAR COVERED PATIO IDEAL FOR ENTERTAINING, NEWLY INSTALLED VINYL FENCING, A GRADE ENTRANCE, A MASSIVE 3-CAR GARAGE, AND AN OVERSIZED CONCRETE DRIVEWAY. A RARE OPPORTUNITY TO OWN A MASTERFULLY CRAFTED HOME THAT SEAMLESSLY BLENDS QUALITY, COMFORT, AND TIMELESS STYLE. (id:50861)
Property details
- Property type
- Single Family
- Building type
- House
- Living area
- 3,653 sq ft
- Lot size
- 81.86 X 165.60 FT
- Year built
- 2025
- Parking
- Attached Garage, Garage
- Heating
- Forced air, Natural gas
- Cooling
- Central air conditioning
- MLS® number
- 26027843
Floor plans & 3D tour
| 4pc Ensuite bath | |
|---|---|
| 3pc Bathroom | |
| Other | |
| Bedroom | |
| Dining room | |
| Eating area | |
| Kitchen | |
| Family room/Fireplace | |
| Foyer |
| 4pc Bathroom | |
|---|---|
| 5pc Ensuite bath | |
| Laundry room | |
| Bedroom | |
| Bedroom | |
| Primary Bedroom |
| Other | |
|---|---|
| Storage | |
| Utility room |
Room sizes as given by the listing brokerage.
Want the full floor plan? We’ll ask the listing brokerage for it and send it to you.
Request the floor planMortgage calculator
Estimate only, using Canadian semi-annual compounding. Excludes property tax, home insurance and mortgage default insurance (required with less than 20% down). Talk to a lender for an exact quote. More calculators: insurance, affordability, land transfer tax →
Location

Listed by: REMO VALENTE REAL ESTATE (1990) LIMITED. Data provided via CREA’s DDF® and deemed reliable but not guaranteed. The information contained on this site is based in whole or in part on information that is provided by members of The Canadian Real Estate Association, who are responsible for its accuracy. CREA reproduces and distributes this information as a service for its members and assumes no responsibility for its accuracy.