
 جدید
1 / 37
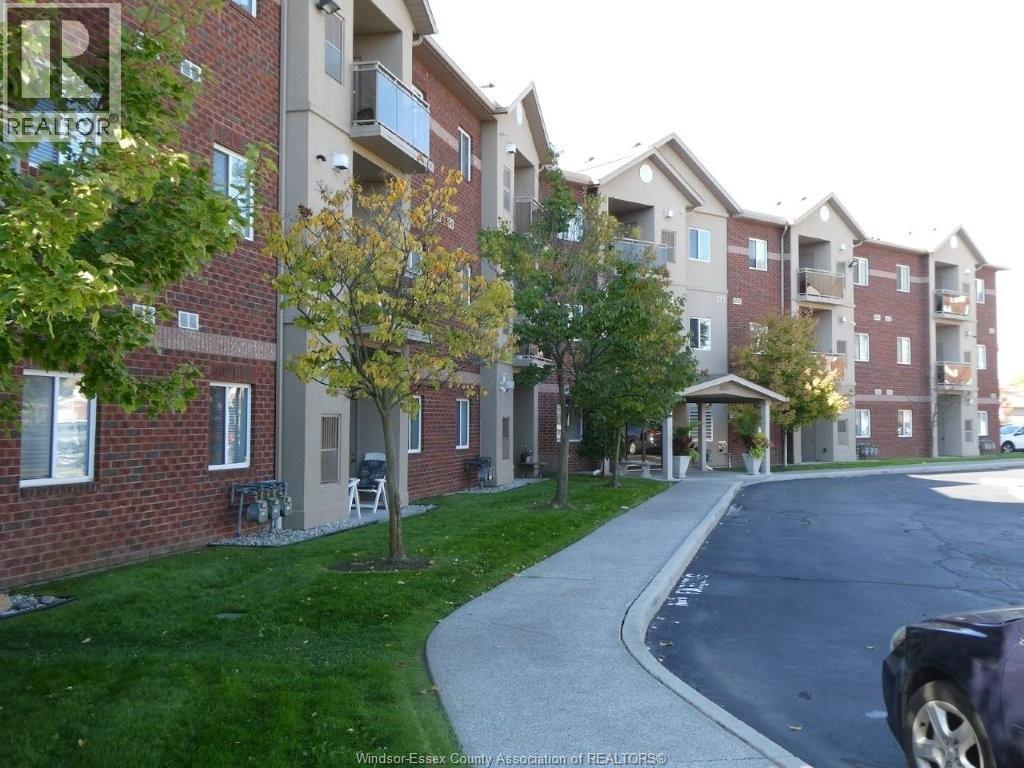
1885 WESTVIEW PARK Unit# 311
توضیحات
Exceptional LaSalle location on a quiet cul-de-sac. Top floor end unit offering one of the larger units 1,215 sq. ft. with 2 bedrooms, 2 bathrooms with ensuite. Fantastic balcony view of Natalie Park & serene nature trails. Large open concept living room/kitchen/dining area. Huge master bedroom with walk-in closet and ensuite. Door off master bedroom to balcony. Spacious kitchen with lots of cabinets. Large laundry with extra storage. Large open living room with corner fireplace, skylight, and patio door to balcony. High ceilings with crown molding & rounded corners. No carpet. Walking distance to all of LaSalle's great amenities including 4 banks, credit union, 2 grocery stores, 2 National pharmacies, library, medical offices, dentist, restaurants, trails, LaSalle Town Hall with summer and winter events. Well maintained building is ideal for an investor, empty nesters or 1st time buyer. Offers quick possession! Don't Delay. Call L/S Today! (id:50861)
مشخصات ملک
- نوع ملک
- خانهٔ تکخانواری
- نوع ساختمان
- آپارتمان
- متراژ زیربنا
- 1,215 فوت مربع
- اندازهٔ زمین
- 0 X
- سال ساخت
- 2004
- شارژ ساختمان (کاندو)
- $367 در ماه
- پارکینگ
- سایر
- گرمایش
- Forced air, Natural gas
- سرمایش
- کولر مرکزی
- شمارهٔ MLS®
- 26028194
نقشهٔ طبقات و تور سهبعدی
| 3pc Ensuite bath | |
|---|---|
| 4pc Bathroom | |
| Bedroom | |
| Primary Bedroom | |
| Laundry room | |
| Living room/Fireplace | |
| Eating area | |
| آشپزخانه | |
| Foyer |
ابعاد اتاقها همانطور که دفتر املاکِ فروشنده اعلام کرده است.
نقشهٔ کامل طبقات را میخواهید؟ ما آن را از دفتر املاکِ فروشنده میگیریم و برایتان میفرستیم.
درخواست نقشهٔ طبقاتماشینحساب وام مسکن
فقط تخمین است و بر پایهٔ محاسبهٔ بهرهٔ ششماهه در کانادا. مالیات ملک، بیمهٔ خانه، قبضها و بیمهٔ وام (لازم برای پیشپرداخت کمتر از ۲۰٪) در آن نیست. برای عدد دقیق با وامدهنده صحبت کنید. ماشینحسابهای بیشتر: بیمه، توان خرید، مالیات انتقال ملک ←
موقعیت

Listed by: BUCKINGHAM REALTY (WINDSOR) LTD.. Data provided via CREA’s DDF® and deemed reliable but not guaranteed. The information contained on this site is based in whole or in part on information that is provided by members of The Canadian Real Estate Association, who are responsible for its accuracy. CREA reproduces and distributes this information as a service for its members and assumes no responsibility for its accuracy.