$699,900
523 GOLFVIEW
Amherstburg، انتاریو
آگهیدهنده: REMAX PREFERRED REALTY LTD. - 586
 1 / 50
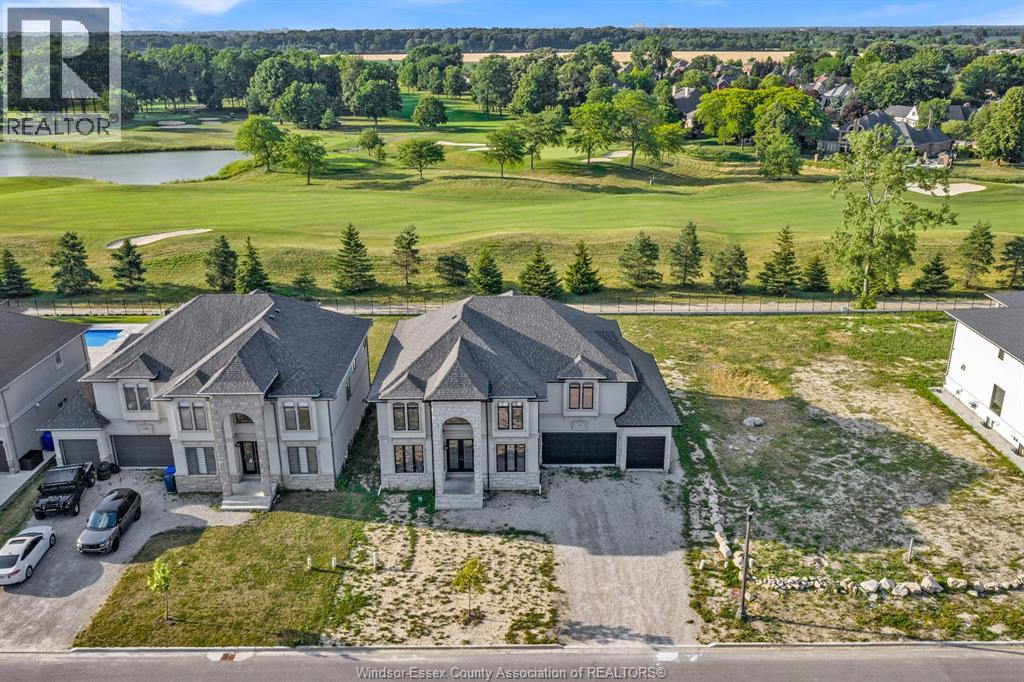
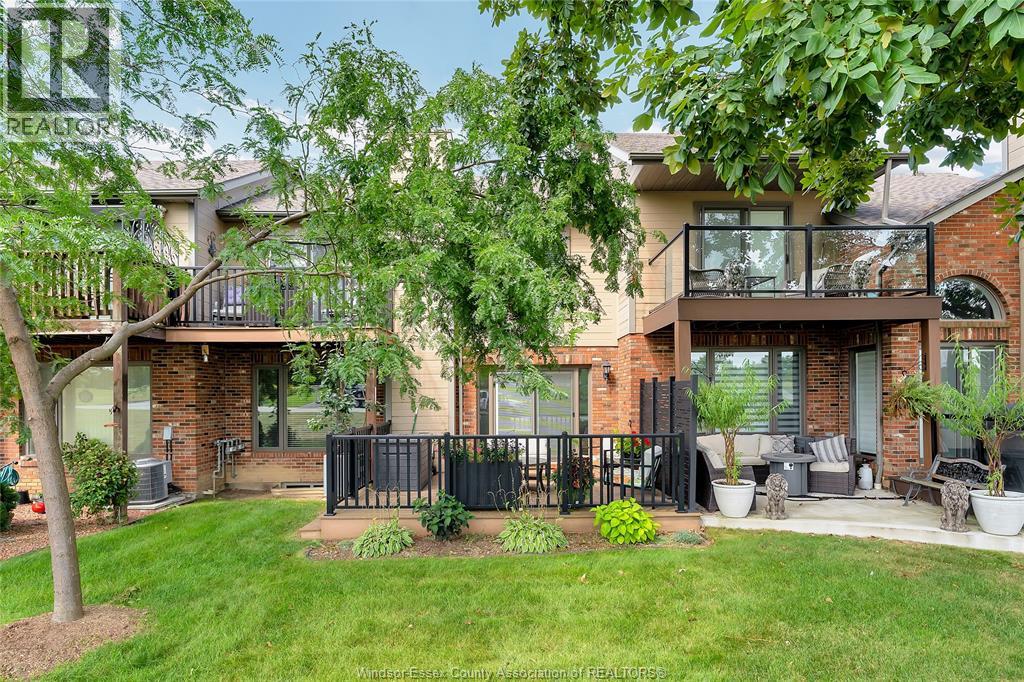
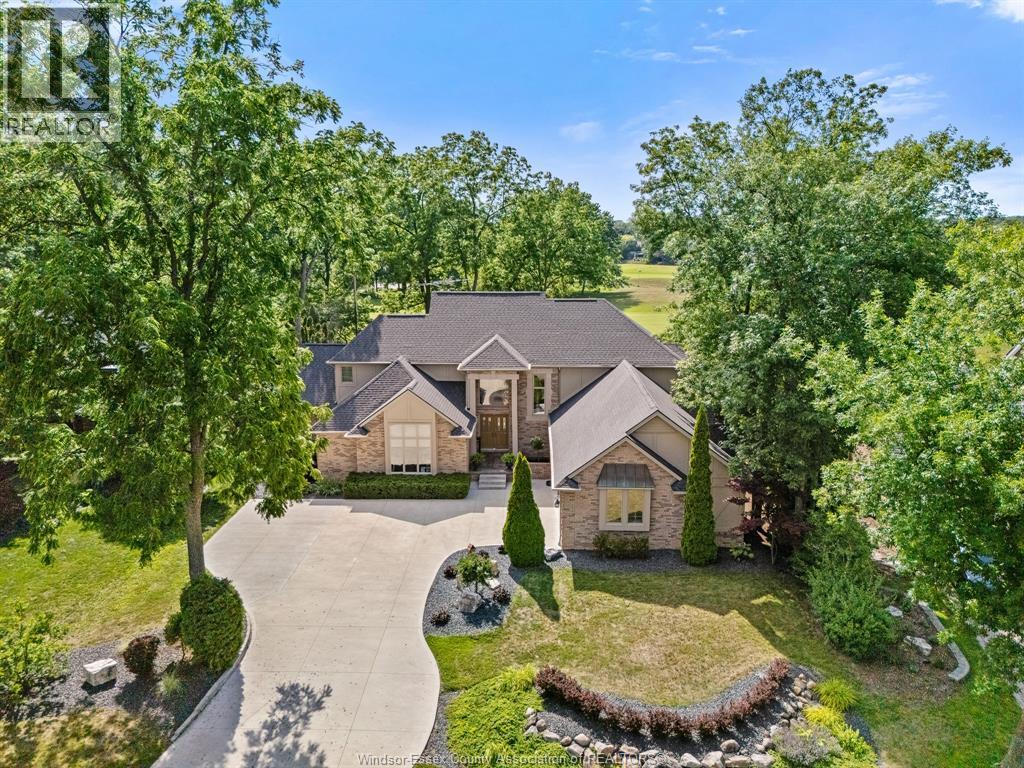
خانهای دو طبقه و استثنایی در محلهی پرطرفدار Pointe West، با بیش از 4000 sq ft فضای زندگی تمامشده و چشماندازهای خیرهکننده به فِیرِوی شماره 9 باشگاه گلف Pointe West. حیاط پشتیای که واقعاً مثل یک واحه است منتظر شماست: از طبقهی پایین مستقیماً به استخر توکار میروید که با باغچههای مرتفع احاطه شده و میتوانید از میان چند فضای نشیمن بیرونی، هر کدام را که بخواهید انتخاب کنید. دِک با ناحیهی جکوزی برای نوشیدن قهوهی صبحگاهی یا مطالعهی عصرگاهی، و تراس کامپوزیت سرپوشیده با سایبان نو برای تماشای یک بازی یا استراحت همراه با آپریتیف یا دسر. این ملک چشمگیر، لوکس، آسایش و طراحی فکرشده را با هم ترکیب میکند. وارد که میش
Exceptional 2-storey home in the sought-after Pointe West community, offering over 4000 sq ft of finished living space with breathtaking views of the 9th fairway at Pointe West Golf Club. A true backyard oasis awaits as you walk out directly from your lower level to the inground pool surrounded by raised garden beds with your choice of exterior sitting areas. Deck w/hot tub area to enjoy morning coffee or an afternoon read or the covered composite w/new awning to enjoy watching a game or relax w/an aperitif or dessert. This impressive property combines luxury, comfort, and thoughtful design. Step inside to soaring ceilings, an abundance of natural light from oversized windows, and stylish modern finishes throughout, including granite countertops, contemporary flooring, and an elegant colour palette. The well-designed layout features 4 spacious bedrooms, 4 full bathrooms and 2 half baths, including two private ensuites and jack and jill bath. The mn flr primary suite provides convenience and privacy, while the mn flr laundry adds everyday functionality. The fully finished walk-out lower level is perfect for entertaining, complete with a wet bar and seamless access to the beautifully landscaped backyard. Every detail has been carefully considered, creating a home that offers the perfect blend of sophistication and practicality. View the virtual tour and then book your private showing to experience this remarkable property in person. You won't be disappointed! (id:50861)
باز کردن تور در تمامصفحه ↗ · iGUIDE
| سرویس بهداشتی ۲تکه | 7 × 6.5 |
|---|---|
| اتاق لباسشویی | 11.10 × 9.6 |
| اتاق ورودی | |
| حمام داخل اتاق ۵تکه | 20.8 × 24.6 |
| اتاق خواب اصلی | 18.8 × 22.4 |
| Eating area | 13 × 14.11 |
| آشپزخانه | 14 × 10.11 |
| اتاق غذاخوری | 12.10 × 15.5 |
| Living room/Fireplace | 19.3 × 28.8 |
| دفتر کار | 18.5 × 14.8 |
| سرویس بهداشتی ۲تکه | 4.10 × 7.3 |
| سرسرا | 13.5 × 9.7 |
| حمام داخل اتاق ۵تکه | 11.8 × 11.4 |
|---|---|
| اتاق خواب | 16.7 × 13.4 |
| اتاق خواب | 12.9 × 11.4 |
| حمام داخل اتاق ۳تکه | 10.7 × 9.2 |
| اتاق خواب | 18 × 13.1 |
| اتاق سرد | 8.8 × 10.1 |
|---|---|
| اتاق تأسیسات | |
| انباری | 32.2 × 45.2 |
| سایر | 12.1 × 11.7 |
| حمام ۳تکه | 5.7 × 11.9 |
| اتاق تفریح | 31.6 × 37.1 |
ابعاد اتاقها همانطور که دفتر املاکِ فروشنده اعلام کرده است.
نقشهٔ کامل طبقات را میخواهید؟ ما آن را از دفتر املاکِ فروشنده میگیریم و برایتان میفرستیم.
درخواست نقشهٔ طبقاتفقط تخمین است و بر پایهٔ محاسبهٔ بهرهٔ ششماهه در کانادا. مالیات ملک، بیمهٔ خانه، قبضها و بیمهٔ وام (لازم برای پیشپرداخت کمتر از ۲۰٪) در آن نیست. برای عدد دقیق با وامدهنده صحبت کنید. ماشینحسابهای بیشتر: بیمه، توان خرید، مالیات انتقال ملک ←
در حال پیدا کردن محله، مدرسهها و مکانهای اطراف…
قیمت درخواستی آگهیهای مشابهی که امروز در بازارند (همان نوع ملک، تقریباً همان اندازه)؛ نه قیمت فروش. See what similar listings sold for nearby →

Listed by: REMAX PREFERRED REALTY LTD. - 586. Data provided via CREA’s DDF® and deemed reliable but not guaranteed. The information contained on this site is based in whole or in part on information that is provided by members of The Canadian Real Estate Association, who are responsible for its accuracy. CREA reproduces and distributes this information as a service for its members and assumes no responsibility for its accuracy.
با استفاده از این وبسایت، با شرایط استفاده و سیاست حریم خصوصیما موافقت میکنید. اطلاعات آگهیها توسط اعضای انجمن املاک کانادا (CREA) ارائه میشود.
دستیار هوش مصنوعی · پاسخ فوری
سلام! من دستیار مجازی املاک کندو هستم. میتوانم به سؤالهایتان دربارهٔ خانههای این سایت جواب بدهم، قسط وام را تخمین بزنم و درخواستتان را به یکی از مشاوران املاک ما برسانم. چطور میتوانم کمکتان کنم؟
من هوش مصنوعی هستم و ممکن است اشتباه کنم؛ جزئیات را یک مشاور املاک تأیید میکند. برای مشاوره دربارهٔ پیشنهاد خرید یا قیمت، مشاوران ما کمکتان میکنند. گفتوگوها را املاک کندو ذخیره میکند و ارائهدهندهٔ هوش مصنوعی ما، Anthropic، آنها را پردازش میکند. لطفاً اطلاعات حساس مثل اطلاعات بانکی ننویسید.
ترجیح میدهید با یک نفر صحبت کنید؟ تماس بگیرید: (226) 526-9990