$599,999
1740 Sprucewood Unit# 201
LaSalle, Ontario
Listed by EXP REALTY
 1 / 25
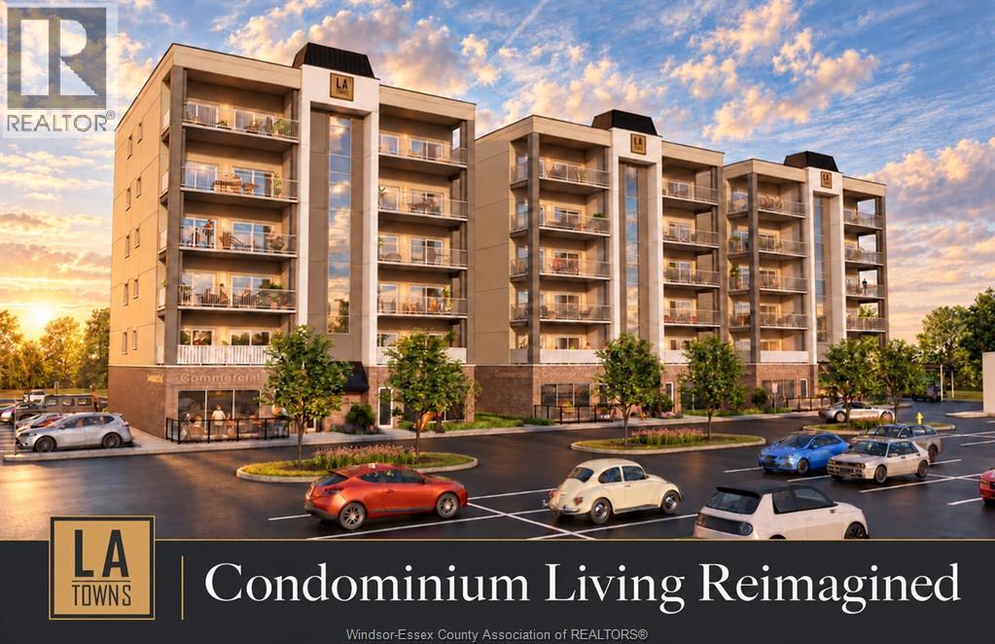
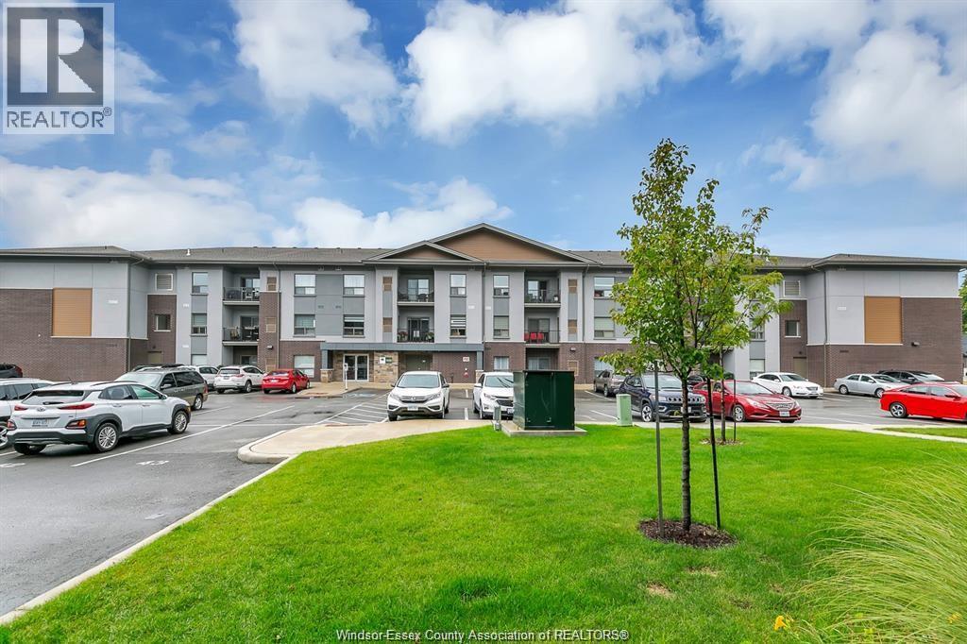
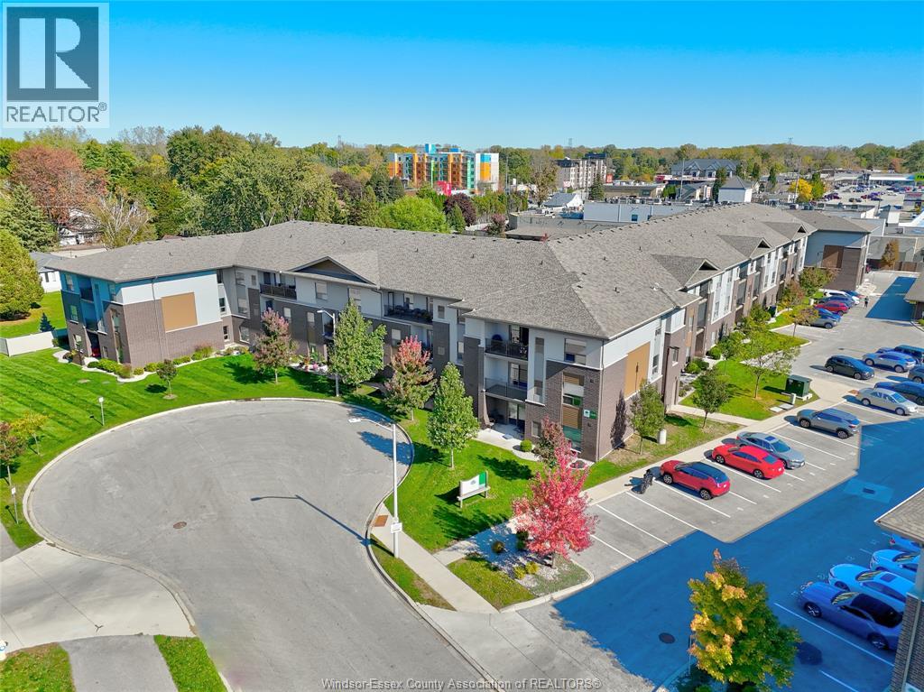
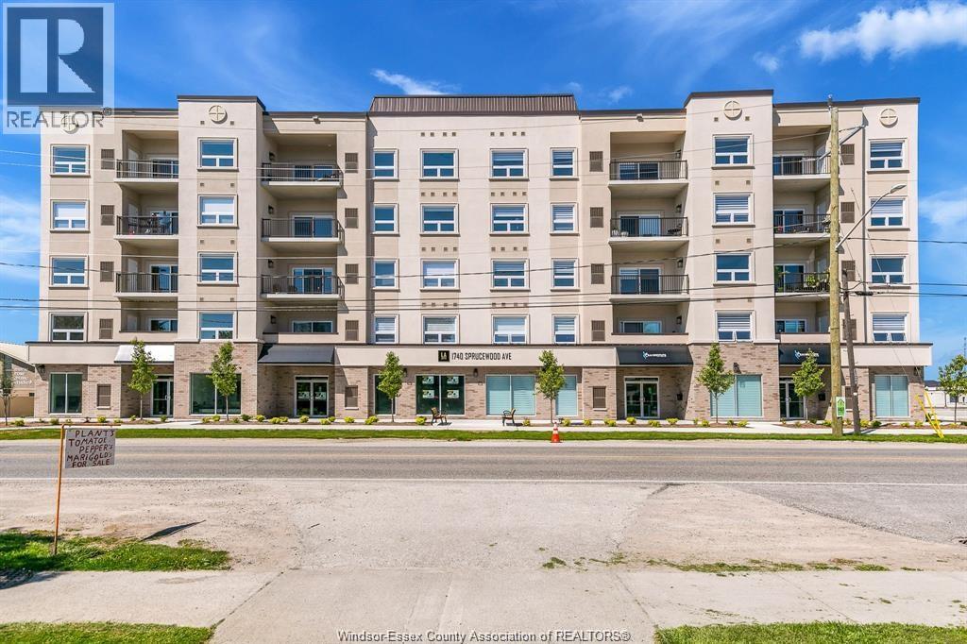
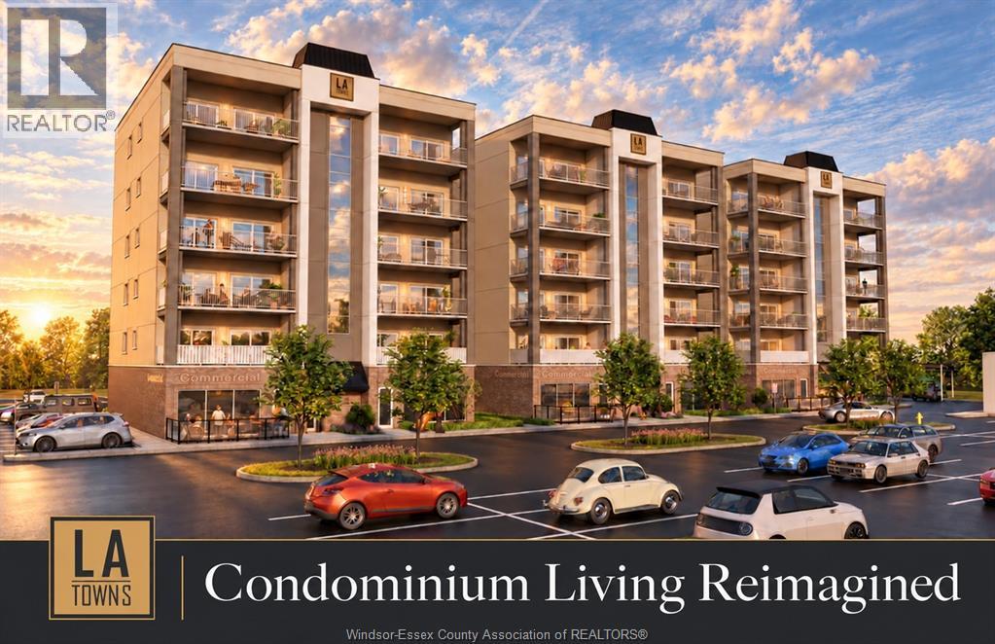
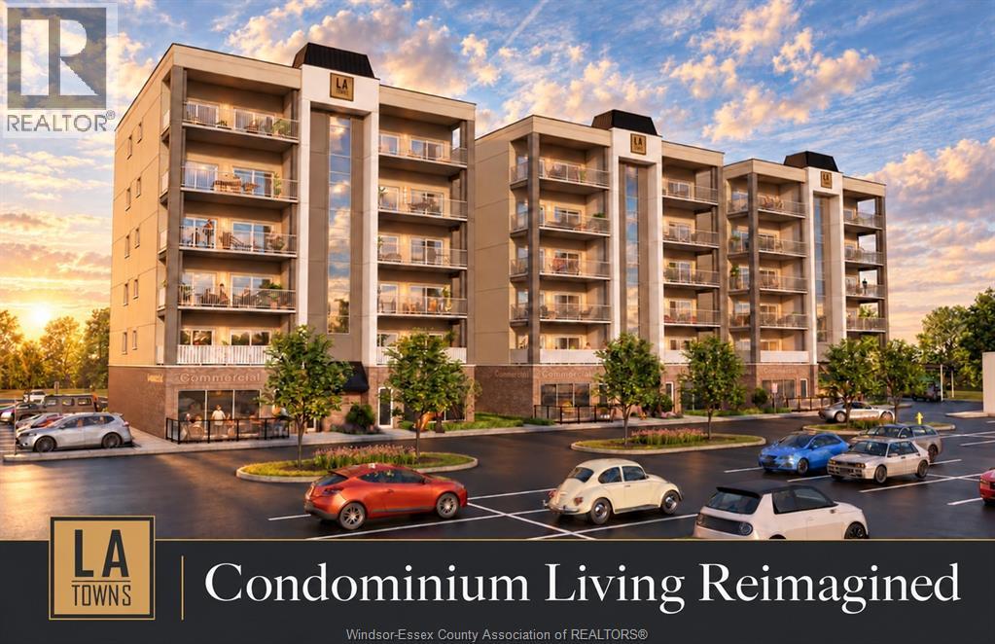
LA TOWNS, LASALLE - CONDOMINIUM LIVING, REIMAGINED. Construction is starting on Building One, offering just 10 residential suites in the heart of LaSalle. Lock in pre-construction pricing and lock in HST savings with full rebates exceeding $55,000 for a limited time. Building on the success of Carsten Manor, Brotto Development Corporation has taken a different approach: townhome-inspired suites combining the space, privacy and functionality of a home with the convenience of condominium living. Only two suites per floor, windows on three sides and convenient elevator access create a bright, intimate living experience. Structural steel and precast concrete construction complement spacious two-bedroom, two-bathroom layouts with generous private balconies, full-size laundry rooms and in-suite storage. An elevated standard of finishes includes custom painted cabinetry, quartz countertops, large kitchen islands, fireplace feature walls and appliances. Personalize your suite through a selection of finishes and optional upgrades. Each suite includes one parking space, with garage and carport upgrades available, plus access to over 100 additional shared parking spaces at no extra charge-providing flexibility for multiple vehicles and convenient visitor parking. Residents can also enjoy access to the already completed, hotel- inspired amenities at LA Suites, including a fitness centre, The Club Room, outdoor courtyards, dog park, bike room and more. Ideally located near LaSalle's trails, shopping, dining and everyday amenities. Visit our staged model at Carsten Manor, Tecumseh, to experience firsthand the craftsmanship, quality finishes and home-inspired design behind LA Towns. Private viewings available by appointment. Photos feature model suites at Carsten Manor and illustrate the finishes, features and quality offered at LA Towns. Please visit www.latowns.com (id:50861)
| 4pc Ensuite bath | |
|---|---|
| 3pc Ensuite bath | |
| Storage | |
| Primary Bedroom | |
| Bedroom | |
| Living room/Fireplace | |
| Living room | |
| Eating area | |
| Kitchen |
Room sizes as given by the listing brokerage.
Want the full floor plan? We’ll ask the listing brokerage for it and send it to you.
Request the floor planEstimate only, using Canadian semi-annual compounding. Excludes property tax. Excludes home insurance, utilities and mortgage default insurance (required with less than 20% down). Talk to a lender for an exact quote. More calculators: insurance, affordability, land transfer tax →
Finding the neighbourhood, schools and places nearby…
Asking prices of similar listings on the market today (same kind of property, about the same size), not sold prices. See what similar listings sold for nearby →

Listed by: DEERBROOK REALTY INC.. Data provided via CREA’s DDF® and deemed reliable but not guaranteed. The information contained on this site is based in whole or in part on information that is provided by members of The Canadian Real Estate Association, who are responsible for its accuracy. CREA reproduces and distributes this information as a service for its members and assumes no responsibility for its accuracy.
By using this website you agree to our Terms of Use and Privacy Policy. Listing information is provided by members of The Canadian Real Estate Association (CREA).
AI assistant · answers right away
Hi! I’m Kandoo Realty’s virtual assistant. I can answer questions about homes on this website, estimate mortgage payments, and pass your request to one of our agents. How can I help?
I’m an AI, so I can make mistakes; an agent confirms the details. For advice on offers or pricing, an agent will help you. Chats are saved by Kandoo Realty and processed by our AI provider, Anthropic. Please don’t share sensitive information such as banking details.
Prefer a person? Call (226) 526-9990