
 جدید
1 / 41
1699 LINCOLN ROAD
توضیحات
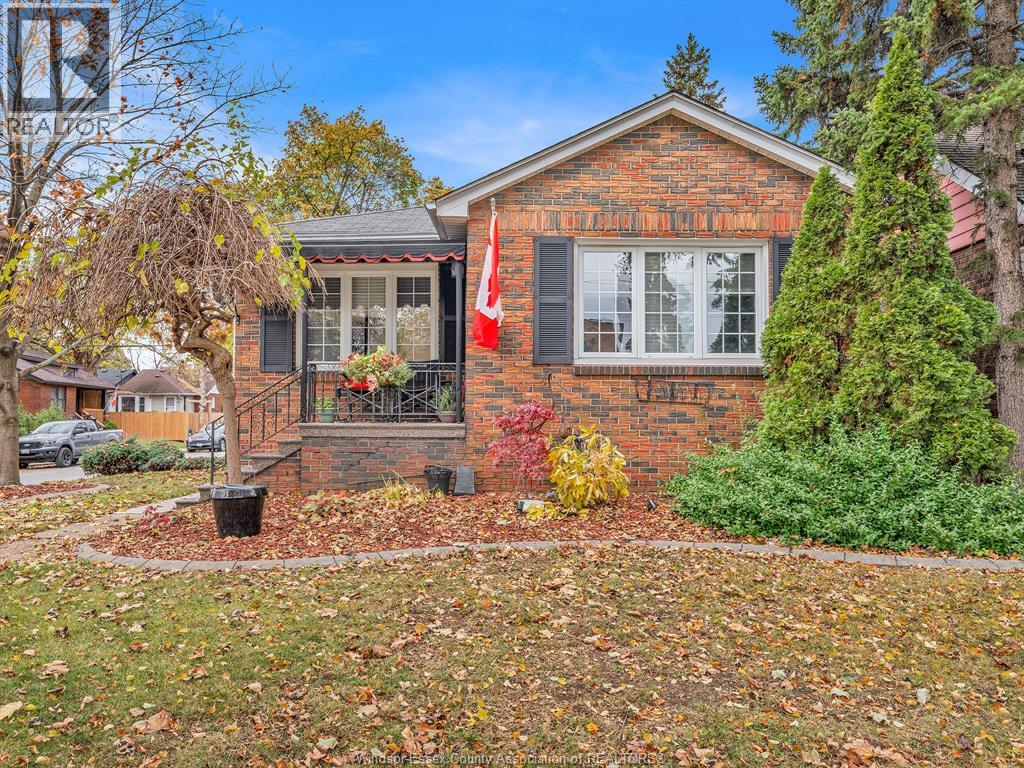
Welcome to 1699 Lincoln! This beautifully maintained all-brick ranch offers a surprisingly spacious, wide-open layout that's hard to find in Walkerville. The main floor features a large living area, oversized dining space ideal for entertaining family and friends, and a beautifully updated kitchen with a generous island, ample cabinetry and counter space. Both main-floor bedrooms are exceptionally large, complemented by an oversized bathroom featuring both a tub and separate step-in shower. The fully finished basement is equally impressive, with unusually high ceilings, a beautiful family room with gas fireplace, third bedroom and second full bath. Situated on a corner lot with the added convenience of a double-width side driveway. Bright, open and exceptionally well presented, this home offers generous living space on both levels and shows beautifully. A wonderful opportunity in an established Windsor neighbourhood! (id:50861)
مشخصات ملک
- نوع ملک
- خانهٔ تکخانواری
- نوع ساختمان
- خانه
- اندازهٔ زمین
- 35.14 X 117.10 FT
- گرمایش
- Forced air, Natural gas, Furnace
- سرمایش
- کولر مرکزی
- شمارهٔ MLS®
- 26028062
نقشهٔ طبقات و تور سهبعدی
باز کردن تور در تمامصفحه ↗ · iGUIDE
| 4pc Bathroom | |
|---|---|
| Bedroom | |
| Bedroom | |
| آشپزخانه | |
| Dining room | |
| Living room |
| 3pc Bathroom | |
|---|---|
| Storage | |
| Laundry room | |
| Bedroom | |
| Family room |
ابعاد اتاقها همانطور که دفتر املاکِ فروشنده اعلام کرده است.
نقشهٔ کامل طبقات را میخواهید؟ ما آن را از دفتر املاکِ فروشنده میگیریم و برایتان میفرستیم.
درخواست نقشهٔ طبقاتماشینحساب وام مسکن
فقط تخمین است و بر پایهٔ محاسبهٔ بهرهٔ ششماهه در کانادا. مالیات ملک، بیمهٔ خانه، قبضها و بیمهٔ وام (لازم برای پیشپرداخت کمتر از ۲۰٪) در آن نیست. برای عدد دقیق با وامدهنده صحبت کنید. ماشینحسابهای بیشتر: بیمه، توان خرید، مالیات انتقال ملک ←
موقعیت

Listed by: REMAX CAPITAL DIAMOND REALTY. Data provided via CREA’s DDF® and deemed reliable but not guaranteed. The information contained on this site is based in whole or in part on information that is provided by members of The Canadian Real Estate Association, who are responsible for its accuracy. CREA reproduces and distributes this information as a service for its members and assumes no responsibility for its accuracy.