
 New
1 / 42
1628 TILTON LINE
Description
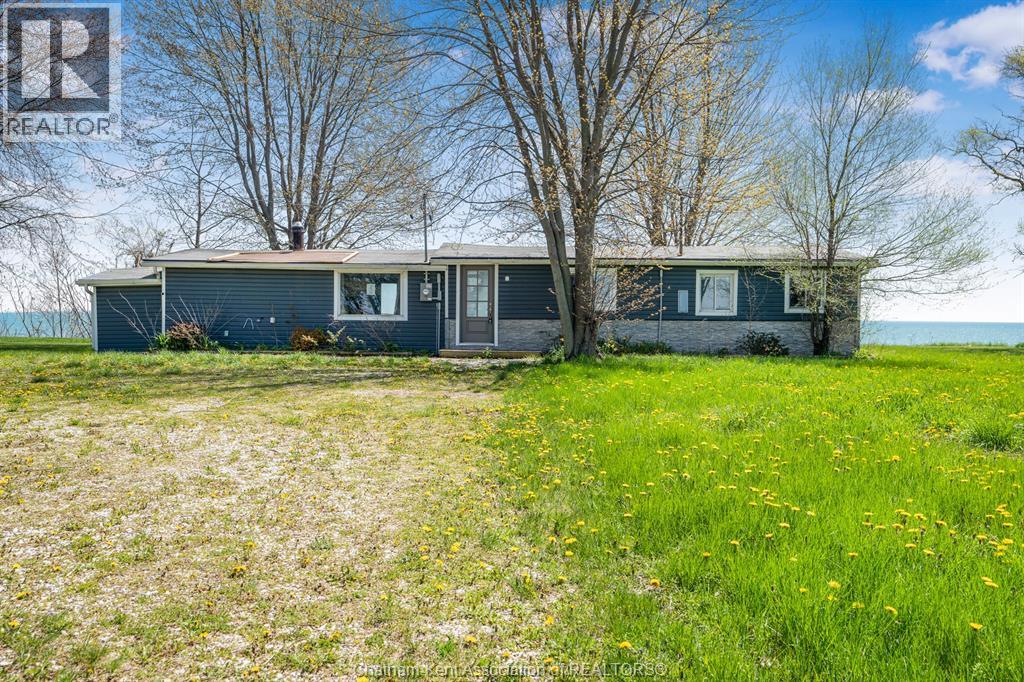
Enjoy breathtaking views of Lake Erie from this ranch-style home set on a large property, perfect for those looking to enjoy a quieter setting by the water. Offering 3 bedrooms and 1 full bath, this home has solid potential for year-round living, a cottage getaway, or investment. The spacious back deck overlooks the lake and creates the ideal spot to relax or entertain, with double doors off the living room providing easy access and a great indoor-outdoor flow. A small attached storage shed adds extra space for tools and seasonal items. Located just 20 minutes from Leamington, this property is your chance to create your own summer oasis. Call today! (id:50861)
Property details
- Property type
- Single Family
- Days on market
- Listed today (listed Nov 20, 2026)
- Building type
- House
- Lot size
- 100.42 X 369.85 / 0.836 AC · about 37,140 sq ft
- Year built
- 1957
- Property taxes
- $3,546 a year (2026) · about $295 a month
- Heating
- Forced air, Electric, Furnace
- Cooling
- Central air conditioning
- MLS® number
- 26027315
Floor plans & 3D tour
| 4pc Bathroom | 5′6″ × 7′8″ (1.68 × 2.35 m) |
|---|---|
| Laundry room | 10′8″ × 11′4″ (3.26 × 3.44 m) |
| Dining room | 11′11″ × 14′2″ (3.63 × 4.33 m) |
| Living room | 12′1″ × 14′10″ (3.69 × 4.51 m) |
| Primary Bedroom | 9′11″ × 10′0″ (3.02 × 3.05 m) |
| Bedroom | 7′11″ × 10′0″ (2.41 × 3.05 m) |
| Bedroom | 9′11″ × 9′11″ (3.02 × 3.02 m) |
| Kitchen | 9′11″ × 14′10″ (3.02 × 4.51 m) |
Room sizes as given by the listing brokerage.
Want the full floor plan? We’ll ask the listing brokerage for it and send it to you.
Request the floor planMortgage calculator
Estimate only, using Canadian semi-annual compounding. Property taxes are from the listing. Excludes home insurance, utilities and mortgage default insurance (required with less than 20% down). Talk to a lender for an exact quote. More calculators: insurance, affordability, land transfer tax →
Location, neighbourhood & schools
Finding the neighbourhood, schools and places nearby…

Listed by: ROYAL LEPAGE PEIFER REALTY, Brokerage. Data provided via CREA’s DDF® and deemed reliable but not guaranteed. The information contained on this site is based in whole or in part on information that is provided by members of The Canadian Real Estate Association, who are responsible for its accuracy. CREA reproduces and distributes this information as a service for its members and assumes no responsibility for its accuracy.