
 1 / 50
15772 TURIN LINE
Description
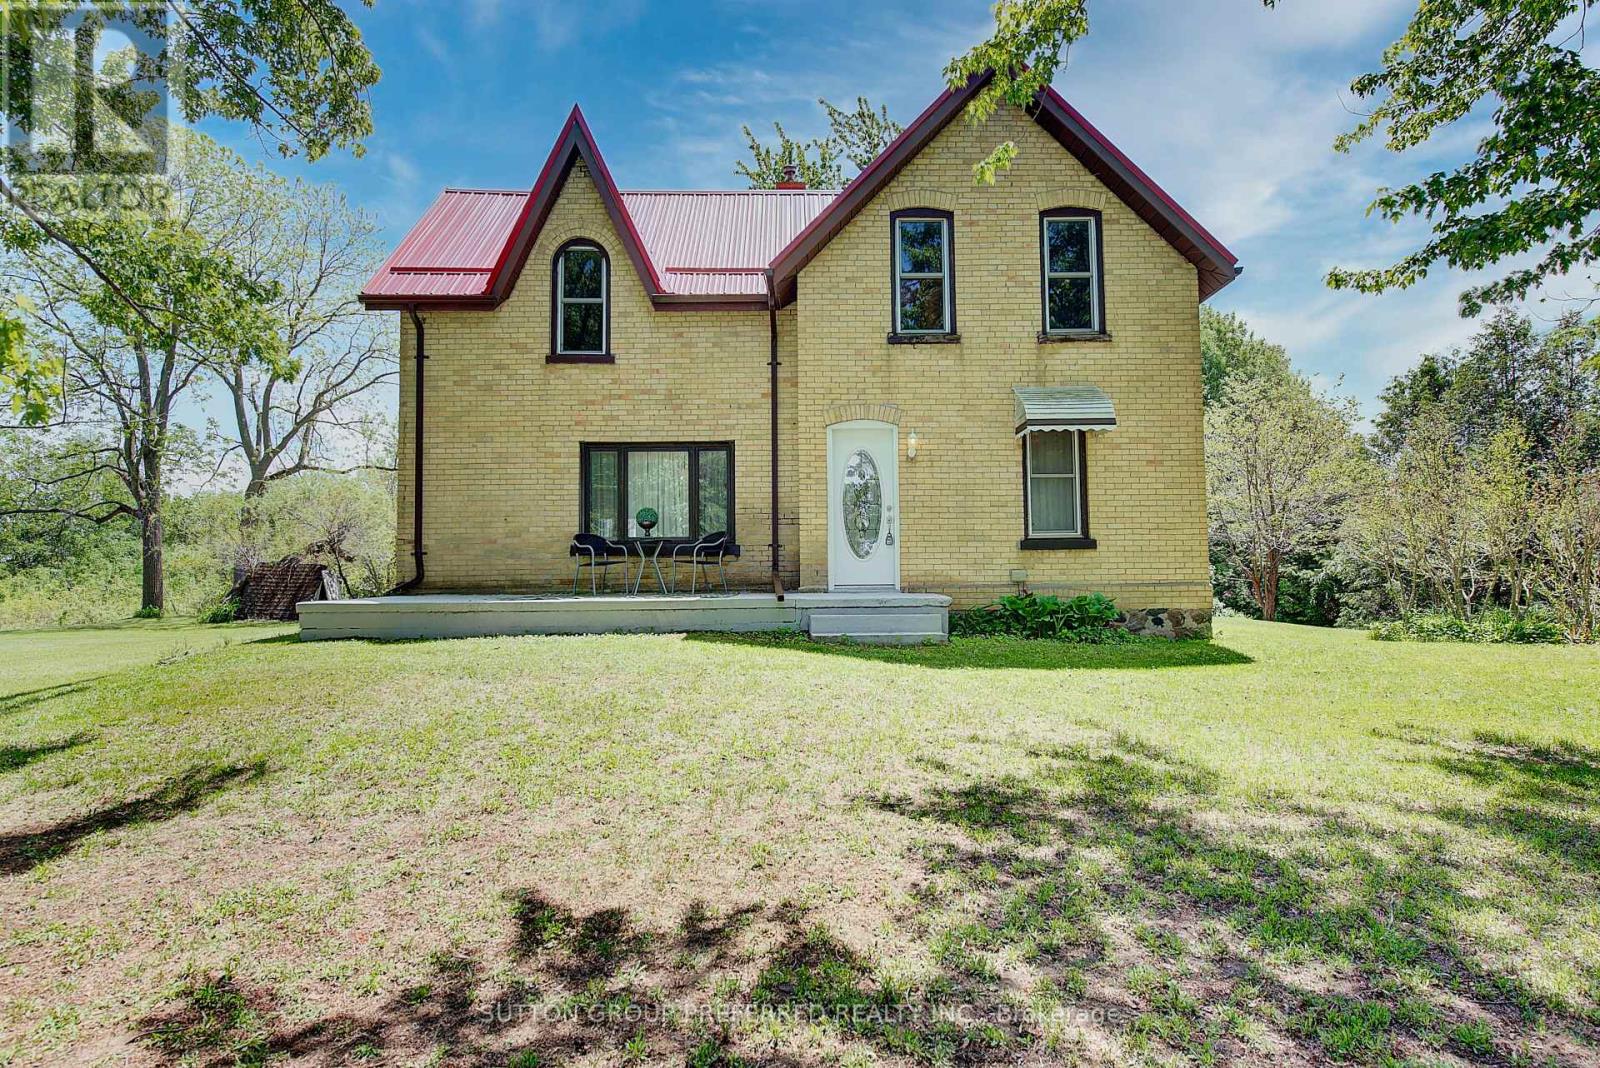
Escape to the country with this charming 100+ year old home nestled on just over 11 picturesque acres. Featuring 4 spacious bedrooms and 2 bathrooms, this character-filled property blends timeless charm with modern comfort through its neutral paint palette, beautiful hardwood floors, and durable metal roof. The bright and airy sunroom offers the perfect place to relax and take in the surrounding views year-round. Outside, the property continues to impress with a peaceful pond, classic barn, and plenty of open space for recreation, or simply enjoying nature. Complete with well and septic systems, this unique rural retreat offers privacy, space, and endless potential (id:50861)
Property details
- Property type
- Single Family
- Days on market
- 50 days (listed Oct 3, 2026)
- Building type
- House
- Lot size
- 750 x 699.9 FT · about 524,925 sq ft
- Property taxes
- $3,725 a year · about $310 a month
- Parking
- No Garage
- Heating
- Forced air, Propane
- Cooling
- None
- MLS® number
- X13858802
Floor plans & 3D tour
| Sunroom | 23′11″ × 10′6″ (7.28 × 3.20 m) |
|---|---|
| Other | 9′8″ × 5′9″ (2.95 × 1.76 m) |
| Dining room | 11′5″ × 11′0″ (3.47 × 3.35 m) |
| Kitchen | 14′1″ × 9′2″ (4.29 × 2.80 m) |
| Living room | 17′7″ × 12′11″ (5.36 × 3.93 m) |
| Bedroom 2 | 10′1″ × 11′6″ (3.07 × 3.50 m) |
|---|---|
| Bedroom 4 | 10′4″ × 8′2″ (3.16 × 2.49 m) |
| Bedroom 3 | 9′1″ × 8′1″ (2.77 × 2.46 m) |
| Primary Bedroom | 12′1″ × 17′8″ (3.68 × 5.39 m) |
Room sizes as given by the listing brokerage.
Want the full floor plan? We’ll ask the listing brokerage for it and send it to you.
Request the floor planMortgage calculator
Estimate only, using Canadian semi-annual compounding. Property taxes are from the listing. Excludes home insurance, utilities and mortgage default insurance (required with less than 20% down). Talk to a lender for an exact quote. More calculators: insurance, affordability, land transfer tax →

Listed by: SUTTON GROUP PREFERRED REALTY INC.. Data provided via CREA’s DDF® and deemed reliable but not guaranteed. The information contained on this site is based in whole or in part on information that is provided by members of The Canadian Real Estate Association, who are responsible for its accuracy. CREA reproduces and distributes this information as a service for its members and assumes no responsibility for its accuracy.