
 New
1 / 27
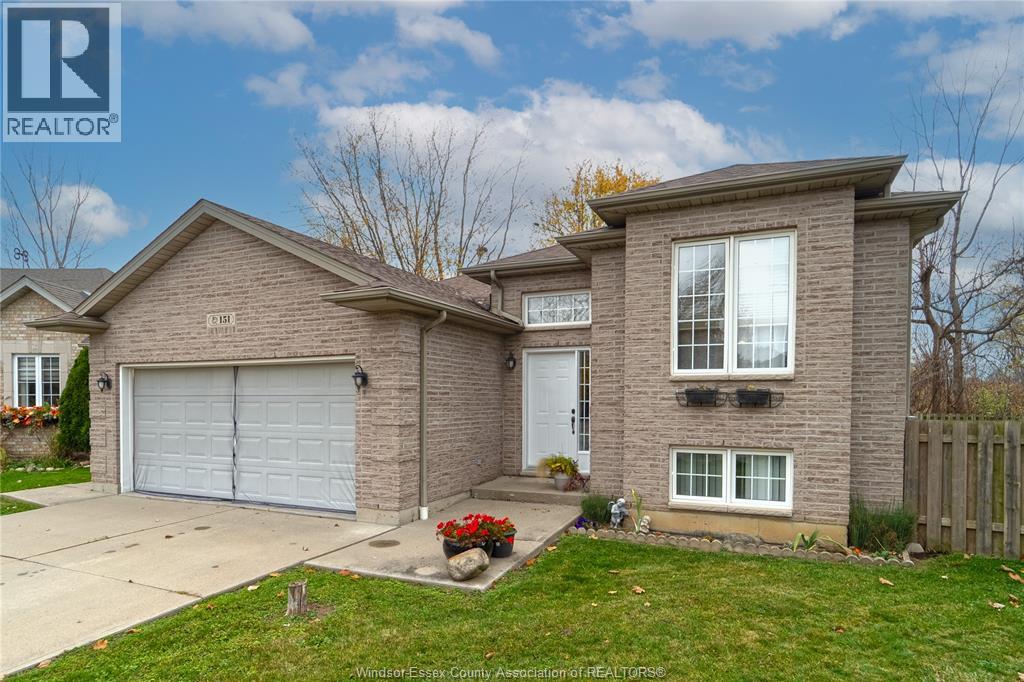
151 Train COURT
Description
Beautiful raised ranch situated on a pie-shaped lot in a quiet cul-de-sac! Offering 3+1 bedrooms and 2 full bathrooms, this home provides plenty of space for the whole family. The main floor features a bright, open-concept living, dining, and kitchen area, perfect for entertaining, along with 3 bedrooms and a 4-piece bathroom. The lower level offers a spacious family room with fireplace and rough-in for a second kitchen or wet bar, additional bedroom, a 4-piece bathroom, and laundry. Step outside to enjoy the large backyard with deck, perfect for relaxing. A great place to call home, book your viewing today! (id:50861)
Property details
- Property type
- Single Family
- Building type
- House
- Lot size
- 35.71 X Irregular
- Year built
- 2001
- Parking
- Garage
- Heating
- Forced air, Natural gas, Furnace
- Cooling
- Central air conditioning
- MLS® number
- 26027908
Floor plans & 3D tour
| 4pc Bathroom | |
|---|---|
| Bedroom | |
| Bedroom | |
| Primary Bedroom | |
| Kitchen/Dining room | |
| Living room |
| 4pc Bathroom | |
|---|---|
| Laundry room | |
| Bedroom | |
| Bedroom | |
| Family room |
Room sizes as given by the listing brokerage.
Want the full floor plan? We’ll ask the listing brokerage for it and send it to you.
Request the floor planMortgage calculator
Estimate only, using Canadian semi-annual compounding. Excludes property tax. Excludes home insurance, utilities and mortgage default insurance (required with less than 20% down). Talk to a lender for an exact quote. More calculators: insurance, affordability, land transfer tax →
Location

Listed by: KW SIGNATURE. Data provided via CREA’s DDF® and deemed reliable but not guaranteed. The information contained on this site is based in whole or in part on information that is provided by members of The Canadian Real Estate Association, who are responsible for its accuracy. CREA reproduces and distributes this information as a service for its members and assumes no responsibility for its accuracy.