
 New
1 / 42
150 PARK West Unit# 3107
Description
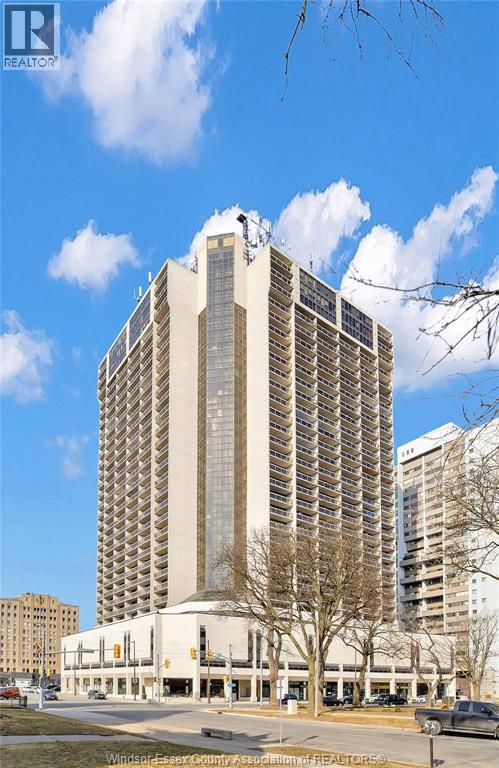
HERE'S A 31ST FLOOR PENTHOUSE WITH MODERN, OPEN FLARE, OVERLOOKING A STUNNING CITYSCAPE. THE LIVINGROOM FEATURES A WOOD BURNING FIREPLACE, AND LOT'S OF SPACE IN THE DININGROOM. TWO-TONE CABINETRY IN THE KITCHEN WITH PANTRY, INCLUDES THE FRIDGE, STOVE, AND RARELY USED DISHWASHER. CONVENIENT INSUITE LAUNDRY WITH WASHER & DRYER. ALL SOUTH FACING ROOMS HAVE EXPANSIVE WINDOWS!!! THE TWO BEDROOMS ARE SEPARATED BY SLIDING, POCKET, DOUBLE DOORS SO THAT THE 2ND BEDROOM CAN CONVENIENTLY BE USED AS A DRESSING ROOM, OR NURSERY. VICTORIA PARK PLACE CONDOMINIUMS IS THE ONLY CONDO CORPORATION IN WINDSOR THAT OFFERS 24 HOUR MANNED SECURITY. HERE, THE TALLEST RESIDENTIAL BUILDING IN THE CITY, IS JUST 3 BLOCKS SOUTH OF THE RIVER. OVERLOOKS THE MAGNIFICENT DETROIT SKYLINE. AMENITIES GALORE - INDOOR SALT WATER POOL OFF OF THE SUNDECK WITH BBQs, A HOT TUB, SAUNAS, GYM, BILLIARDS RM, PARTY ROOM, & MORE.INDOOR PARKING. MEASUREMENTS ARE APPROX. (id:50861)
Property details
- Property type
- Single Family
- Building type
- Apartment
- Lot size
- 0 X
- Year built
- 1982
- Condo / maintenance fees
- $802 a month
- Parking
- Underground
- Heating
- Forced air, Electric
- Cooling
- Central air conditioning
- MLS® number
- 26027965
Floor plans & 3D tour
Open the tour full screen ↗ · YouTube
| 2pc Bathroom | |
|---|---|
| 5pc Bathroom | |
| Living room/Fireplace | |
| Foyer |
Room sizes as given by the listing brokerage.
Want the full floor plan? We’ll ask the listing brokerage for it and send it to you.
Request the floor planMortgage calculator
Estimate only, using Canadian semi-annual compounding. Excludes property tax. Excludes home insurance, utilities and mortgage default insurance (required with less than 20% down). Talk to a lender for an exact quote. More calculators: insurance, affordability, land transfer tax →
Location

Listed by: REMAX PREFERRED REALTY LTD. - 584. Data provided via CREA’s DDF® and deemed reliable but not guaranteed. The information contained on this site is based in whole or in part on information that is provided by members of The Canadian Real Estate Association, who are responsible for its accuracy. CREA reproduces and distributes this information as a service for its members and assumes no responsibility for its accuracy.