 3D tour
$624,900
1397 Crosswinds DRIVE
Lakeshore, Ontario
Listed by KW SIGNATURE
 1 / 21
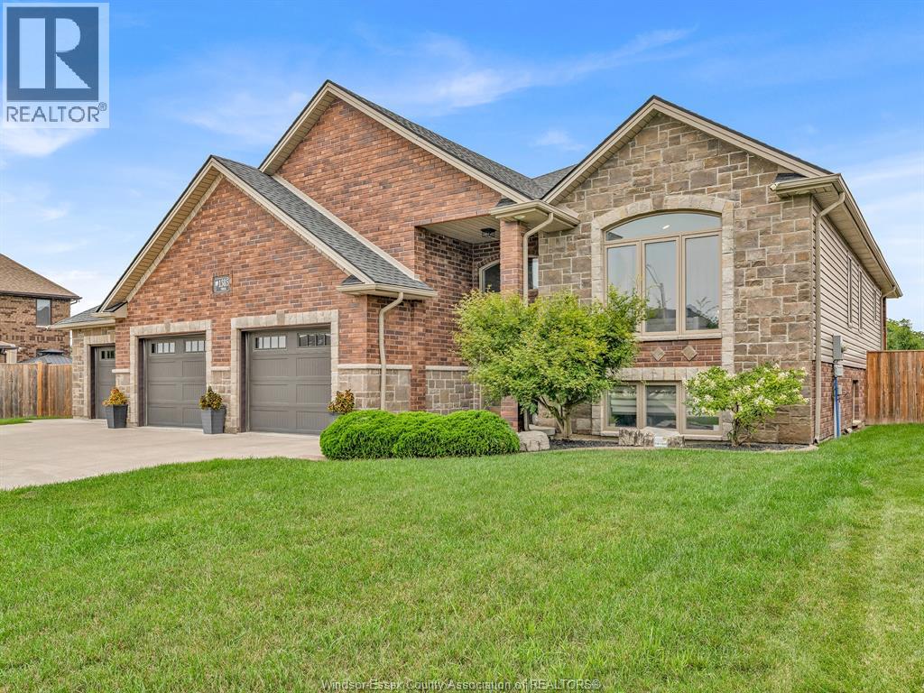
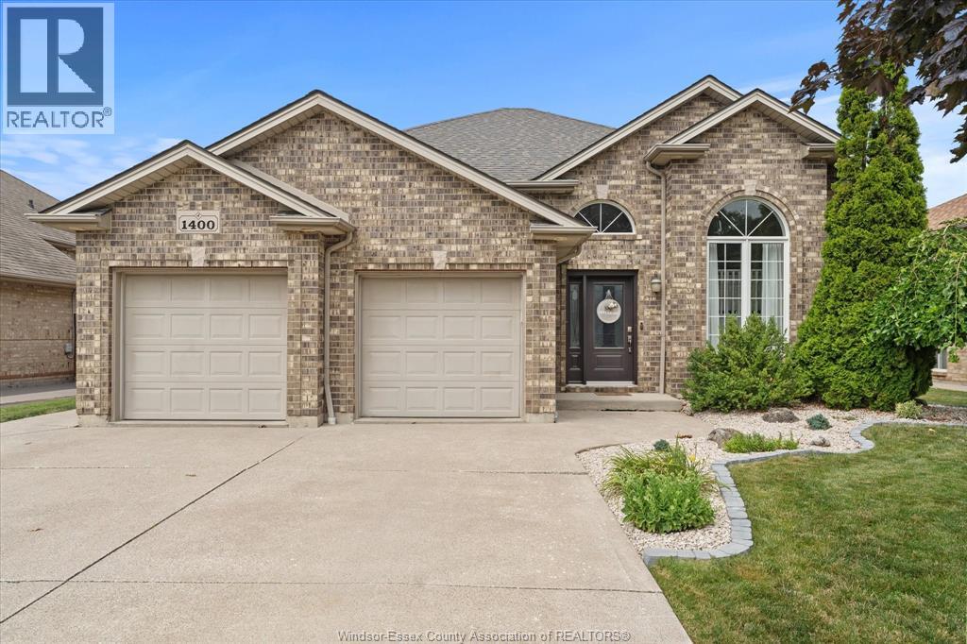
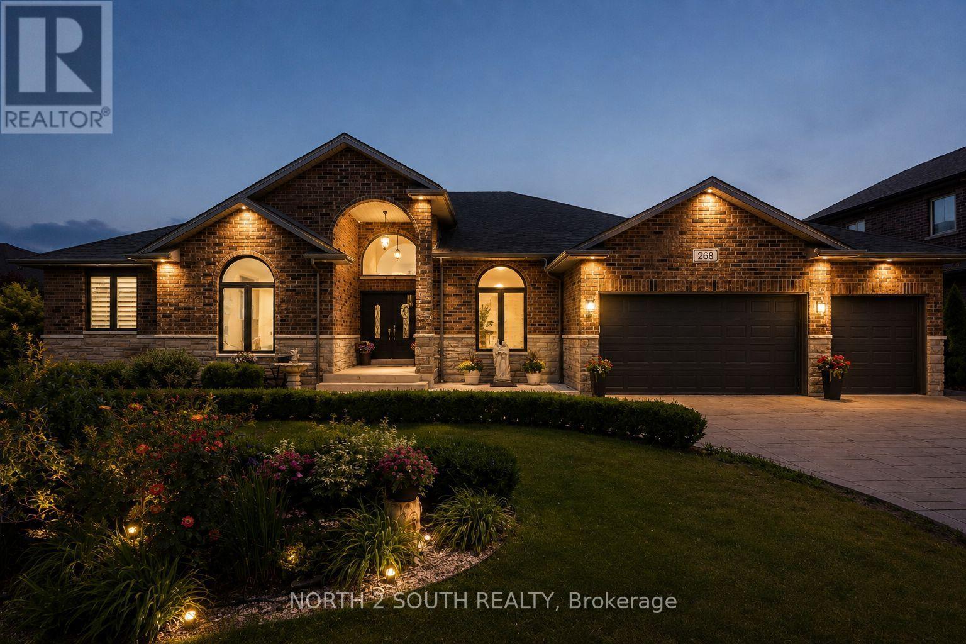
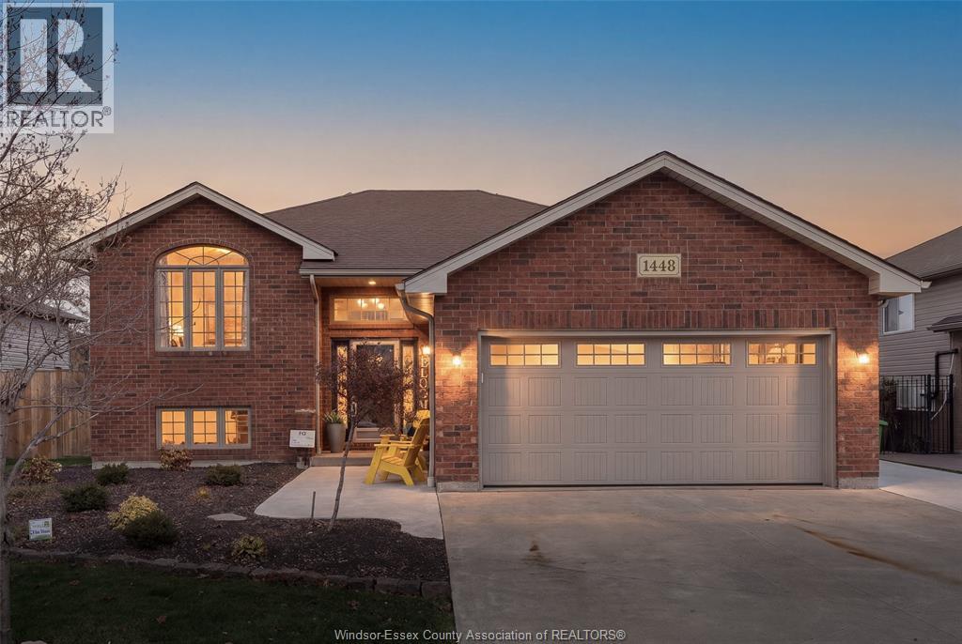
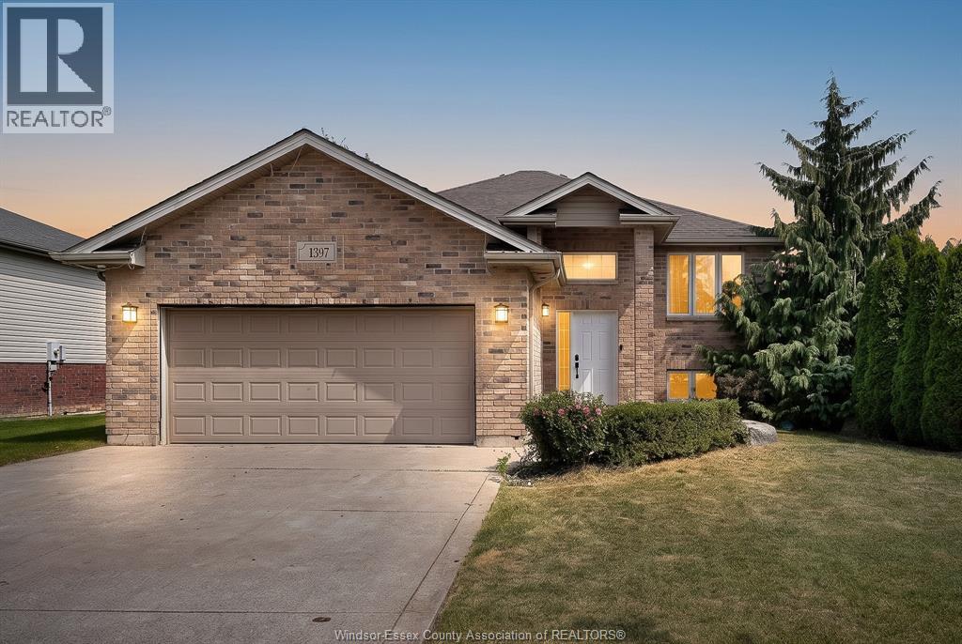
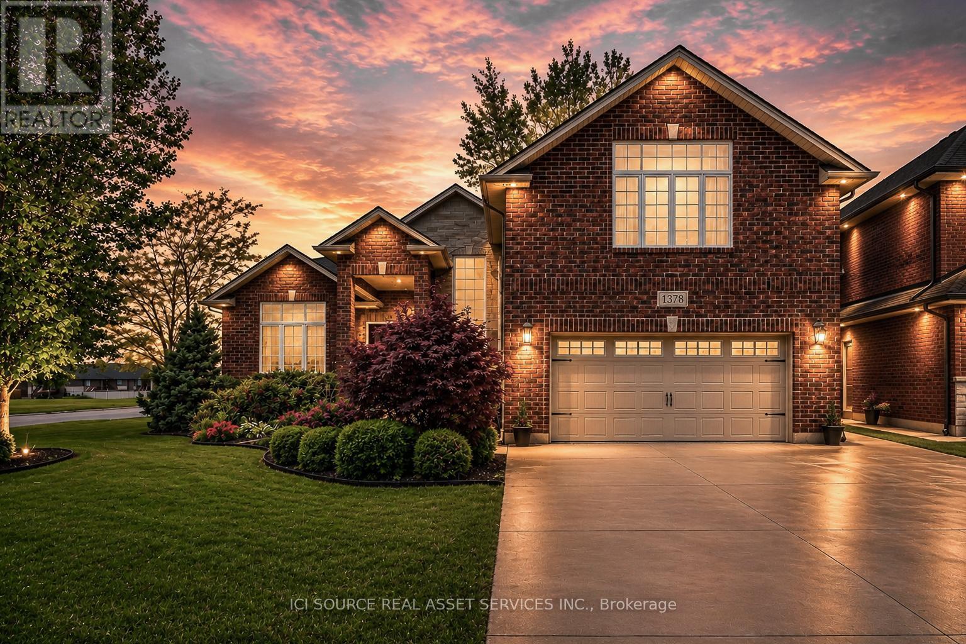
Experience refined living in this custom-built full brick ranch, offering approximately 2,350 sq. ft. of thoughtfully designed main-floor living plus a fully finished lower level. This exceptional 3+2 bedroom, 3 bath home showcases quality craftsmanship throughout, featuring vaulted ceilings throughout for an elevated sense of space and style. The main floor offers a functional open-concept layout with convenient main-floor laundry and a stunning custom kitchen complete with maple cabinetry, granite countertops, and a spacious walk-in pantry. The luxurious primary suite features a spacious walk-in closet and a beautifully appointed ensuite bath, creating the perfect private retreat. The fully finished basement provides outstanding additional living space, including two bedrooms, a three-piece bathroom and a stylish family room. Step outside to your private backyard featuring a 36' x 12' deck with a 12'x16' pergola. A luxurious turnkey property offering comfort, style, and exceptional indoor-outdoor living.*For Additional Property Details Click The Brochure Icon Below* (id:50861)
| Family room | 10′0″ × 10′0″ (3.05 × 3.05 m) |
|---|
Room sizes as given by the listing brokerage.
From the listing brokerage: Feature sheet ↗Brochure ↗More photos ↗
Want the full floor plan? We’ll ask the listing brokerage for it and send it to you.
Request the floor planEstimate only, using Canadian semi-annual compounding. Property taxes are from the listing. Excludes home insurance, utilities and mortgage default insurance (required with less than 20% down). Talk to a lender for an exact quote. More calculators: insurance, affordability, land transfer tax →
Finding the neighbourhood, schools and places nearby…
Asking prices of similar listings on the market today (same kind of property, about the same size), not sold prices. See what similar listings sold for nearby →

Listed by: ICI SOURCE REAL ASSET SERVICES INC.. Data provided via CREA’s DDF® and deemed reliable but not guaranteed. The information contained on this site is based in whole or in part on information that is provided by members of The Canadian Real Estate Association, who are responsible for its accuracy. CREA reproduces and distributes this information as a service for its members and assumes no responsibility for its accuracy.
By using this website you agree to our Terms of Use and Privacy Policy. Listing information is provided by members of The Canadian Real Estate Association (CREA).
AI assistant · answers right away
Hi! I’m Kandoo Realty’s virtual assistant. I can answer questions about homes on this website, estimate mortgage payments, and pass your request to one of our agents. How can I help?
I’m an AI, so I can make mistakes; an agent confirms the details. For advice on offers or pricing, an agent will help you. Chats are saved by Kandoo Realty and processed by our AI provider, Anthropic. Please don’t share sensitive information such as banking details.
Prefer a person? Call (226) 526-9990