
 New
1 / 28
135 DUCHARME STREET
Description
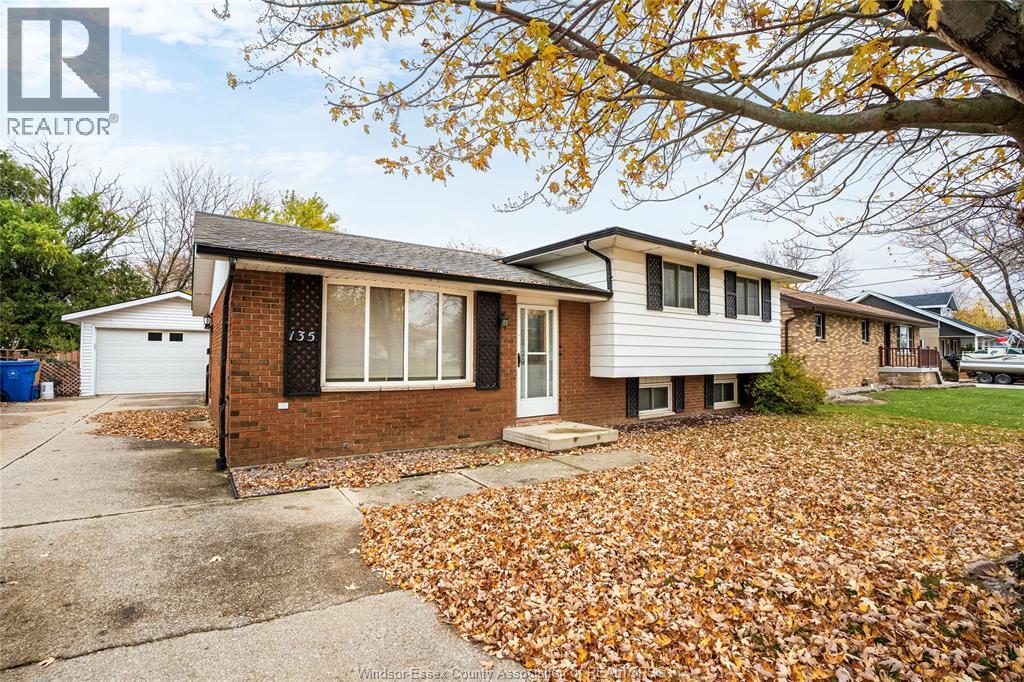
Spacious 3-lvl side split w/room for the whole family in the great town of Belle River! Main flr features formal liv rm w/big bay window, kit w/lots of cabinets, eating area w/patio doors. 2nd flr features 3 generous bdrms, 5pc bath big enough that the kids won't fight, primary w/patio doors to private deck. Lwr lvl features large fam rm, bright big laundry rm, future 3pc bath (toilet already installed), and massive crawl space, perfect for storage. Double detached garage w/work bench, fully fenced yard. Newer updates include: windows (except liv rm), roof, Central air (2017), Hot water tank, shades & blinds. Covered patio and shed for even more storage! This large home is the perfect opportunity to for your interior decorating skills to shine! (id:50861)
Property details
- Property type
- Single Family
- Building type
- House
- Lot size
- 65.25 X IRREG FT
- Year built
- 1975
- Parking
- Detached Garage, Garage
- Heating
- Forced air, Natural gas, Furnace
- Cooling
- Central air conditioning
- MLS® number
- 26027944
Floor plans & 3D tour
Open the tour full screen ↗ · Matterport
| Kitchen | |
|---|---|
| Eating area | |
| Living room | |
| Foyer |
| 5pc Bathroom | |
|---|---|
| Bedroom | |
| Bedroom | |
| Primary Bedroom |
| 1pc Bathroom | |
|---|---|
| Laundry room | |
| Storage | |
| Utility room | |
| Family room/Fireplace |
Room sizes as given by the listing brokerage.
Want the full floor plan? We’ll ask the listing brokerage for it and send it to you.
Request the floor planMortgage calculator
Estimate only, using Canadian semi-annual compounding. Excludes property tax. Excludes home insurance, utilities and mortgage default insurance (required with less than 20% down). Talk to a lender for an exact quote. More calculators: insurance, affordability, land transfer tax →
Location

Listed by: REMAX PREFERRED REALTY LTD. - 585. Data provided via CREA’s DDF® and deemed reliable but not guaranteed. The information contained on this site is based in whole or in part on information that is provided by members of The Canadian Real Estate Association, who are responsible for its accuracy. CREA reproduces and distributes this information as a service for its members and assumes no responsibility for its accuracy.