For rent
$500/mo
13390 Lanoue STREET
Tecumseh, Ontario
Listed by CENTURY 21 LOCAL HOME TEAM REALTY INC.
 For rent
1 / 14
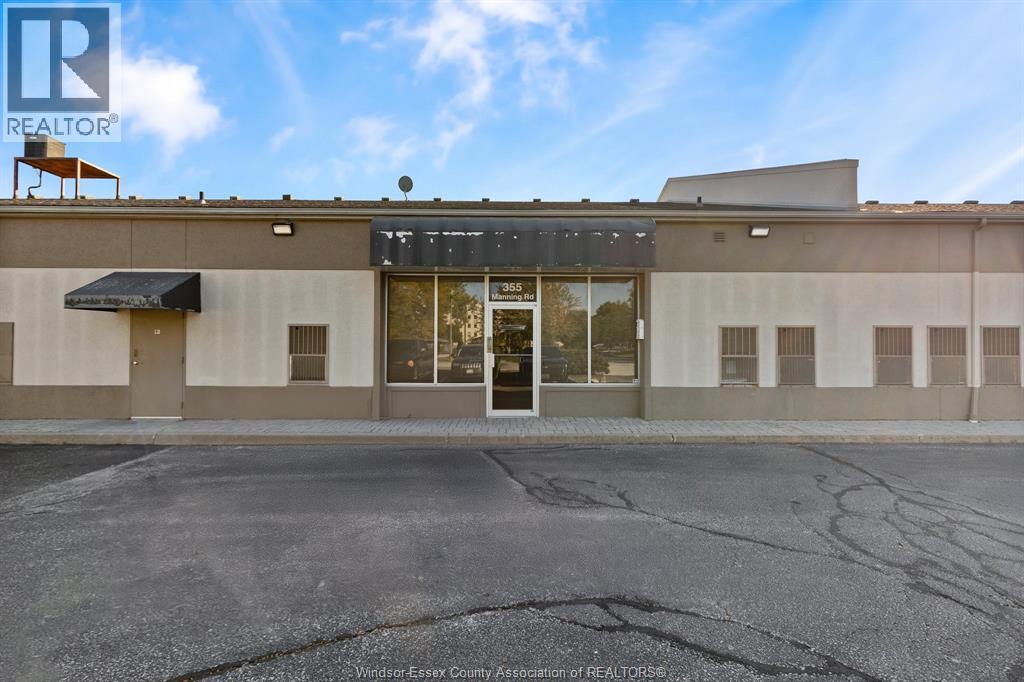
4320 SQ FT AVAILABLE FOR LEASE ZONED C3 WITH 720 SQ FT OF OFFICE. OFFICE WASHROOM, SHOP WASHROOM, SHOP OFFICE OR LUNCHROOM,, 14' X 14' OVERHEAD DOOR, 8 X 10 OVERHEAD DOOR WITH DOCK LEVELER AND RAMP, 2 ADDITIONAL 2'6"" X 6' OVERHEAD OFFLOADING DOORS WITH RAMP. SHOP HEATED WITH GAS CEILING HUNG HEATER, NEW LED LIGHTING, CEILING FAN, 600V POWER. MONTHLY RENT PLUS ALL TAXES AND UTILITIES. FRONT UNIT OF BUILDING LOCATED BETWEEN KALTIRE AND ENCORE MECHANICAL ON JAMSYL DRIVE WITH EASY ACCESS TO MANNING ROAD, EC ROW EXPRESSWAY, COUNTY RD 42 AND THE 402 IN THE TOWN OF TECUMSEH. PRE-ENGINEERED STEEL BUILDING CONSTRUCTION. (id:50861)
The listing brokerage hasn’t shared a floor plan or 3D tour online for this home. We’ll ask for it and send it to you.
Request the floor planFinding the neighbourhood, schools and places nearby…
Asking prices of similar listings on the market today (same kind of property, about the same size), not sold prices.

Listed by: BUCKINGHAM REALTY (WINDSOR) LTD.. Data provided via CREA’s DDF® and deemed reliable but not guaranteed. The information contained on this site is based in whole or in part on information that is provided by members of The Canadian Real Estate Association, who are responsible for its accuracy. CREA reproduces and distributes this information as a service for its members and assumes no responsibility for its accuracy.
By using this website you agree to our Terms of Use and Privacy Policy. Listing information is provided by members of The Canadian Real Estate Association (CREA).
AI assistant · answers right away
Hi! I’m Kandoo Realty’s virtual assistant. I can answer questions about homes on this website, estimate mortgage payments, and pass your request to one of our agents. How can I help?
I’m an AI, so I can make mistakes; an agent confirms the details. For advice on offers or pricing, an agent will help you. Chats are saved by Kandoo Realty and processed by our AI provider, Anthropic. Please don’t share sensitive information such as banking details.
Prefer a person? Call (226) 526-9990