
 New
1 / 50
1261 MARENTETTE
Description
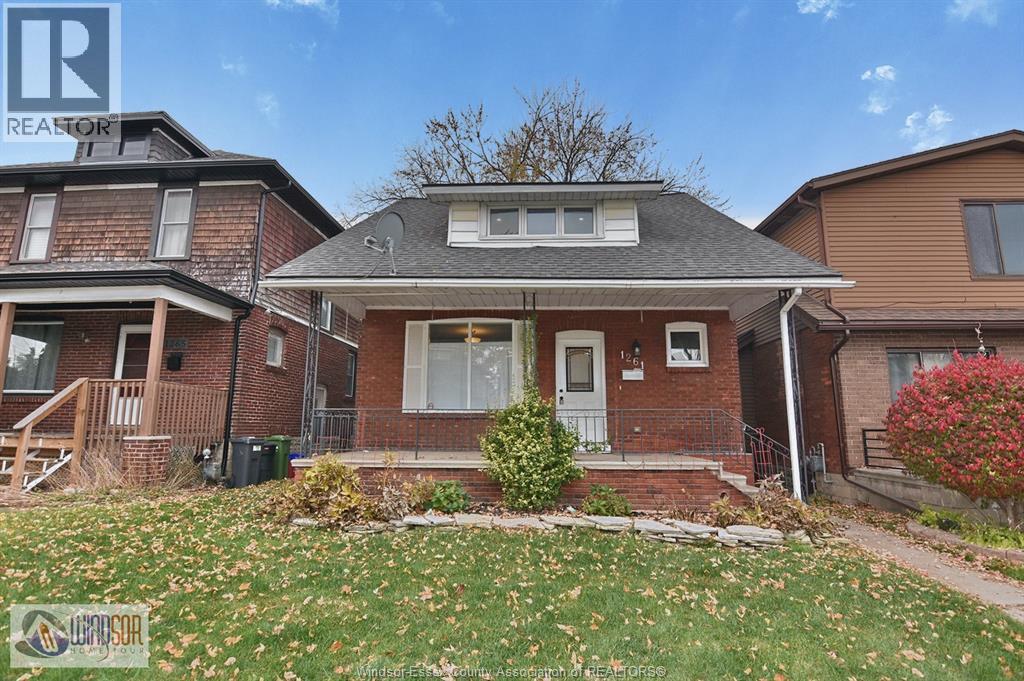
Welcome to 1261 Marentette, a beautifully updated 4-bedroom, 2-bath 1 3/4 storey family home in a wonderful, walkable Windsor neighbourhood. Step inside to discover upscale finishes, trendy decor, and modern trim throughout. The main floor features a bright living room, dining room, and an oak maple kitchen with granite counter tops, alongside two bedrooms and a 3-piece bath with a sleek glass shower. Upstairs offers two spacious primary bedrooms and a large 4-piece bathroom with gorgeous tile work. Rich hardwood, ceramic, and plush carpeting flow throughout, complemented by a lower level with laundry and storage. Additional highlights include forced air gas heat, central air, newer windows, newer roof, concrete walks, rear patio, and a completed energy audit. Walking distance to vibrant Ottawa Street shopping, dining, and several schools. Nothing to do but move in and enjoy! (id:50861)
Property details
- Property type
- Single Family
- Building type
- House
- Lot size
- 30 X 106 FT
- Heating
- Forced air, Natural gas
- Cooling
- Central air conditioning
- MLS® number
- 26028085
Floor plans & 3D tour
| 3pc Bathroom | |
|---|---|
| Kitchen | |
| Bedroom | |
| Dining room | |
| Bedroom | |
| Living room |
| 4pc Bathroom | |
|---|---|
| Bedroom | |
| Bedroom |
| Other |
|---|
| Laundry room | |
|---|---|
| Family room | |
| Workshop |
Room sizes as given by the listing brokerage.
From the listing brokerage: Feature sheet ↗
Want the full floor plan? We’ll ask the listing brokerage for it and send it to you.
Request the floor planMortgage calculator
Estimate only, using Canadian semi-annual compounding. Excludes property tax. Excludes home insurance, utilities and mortgage default insurance (required with less than 20% down). Talk to a lender for an exact quote. More calculators: insurance, affordability, land transfer tax →
Location

Listed by: ROYAL LEPAGE BINDER REAL ESTATE. Data provided via CREA’s DDF® and deemed reliable but not guaranteed. The information contained on this site is based in whole or in part on information that is provided by members of The Canadian Real Estate Association, who are responsible for its accuracy. CREA reproduces and distributes this information as a service for its members and assumes no responsibility for its accuracy.