 3D tour
$875,000
1328 SHORELINE AVENUE
Lakeshore, Ontario
Listed by REMAX CARE REALTY
 1 / 22
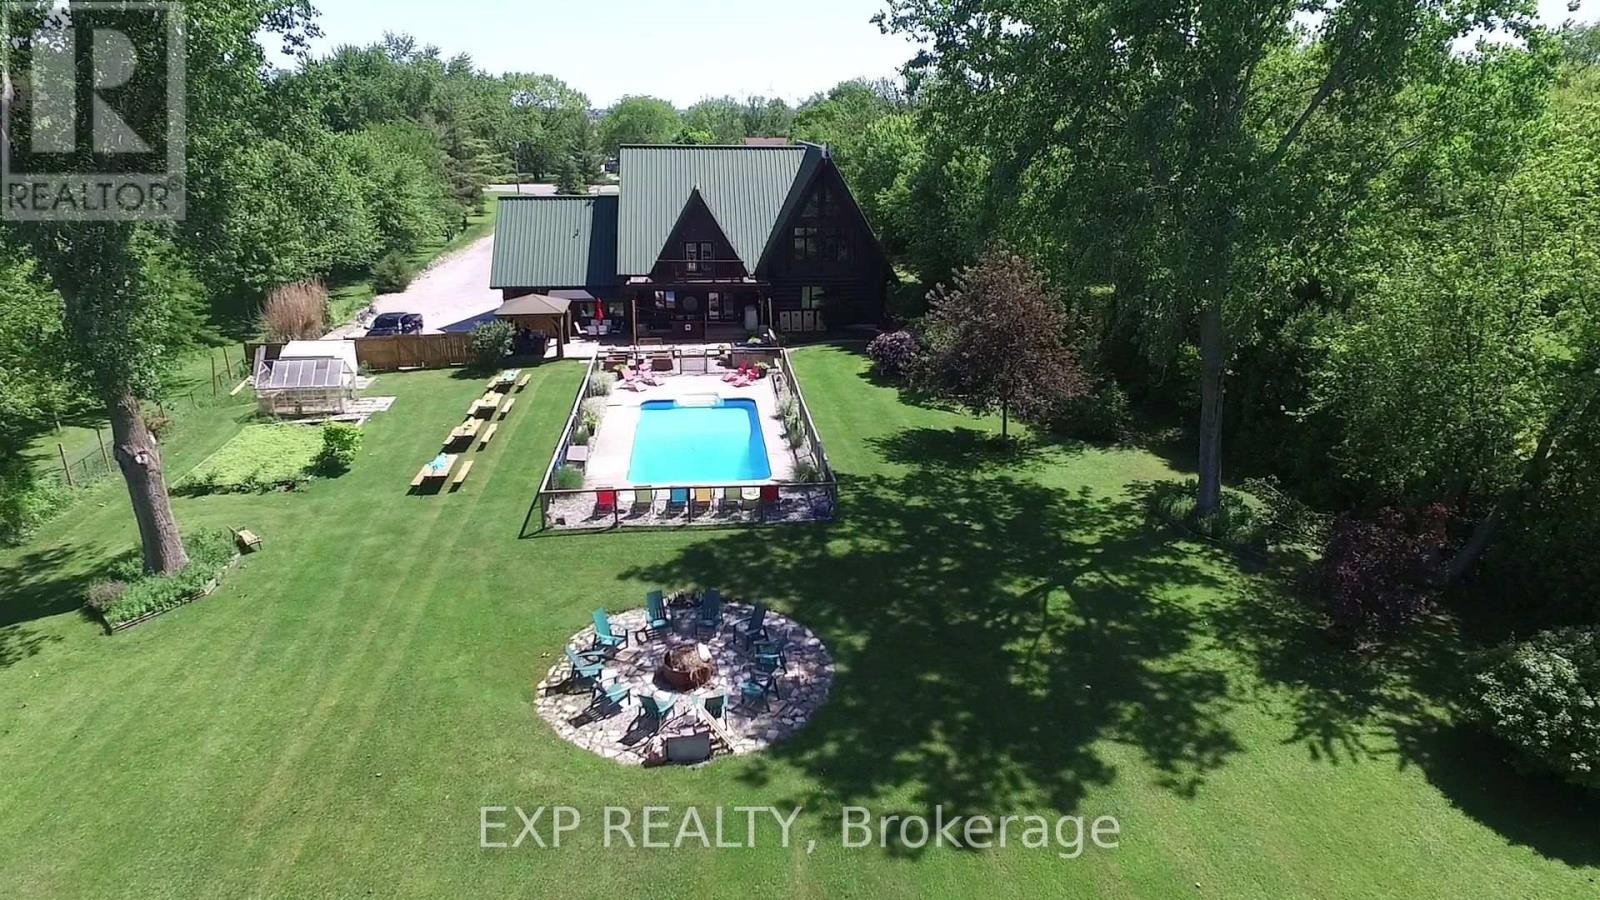
Discover The Lodge at Lakeshore, a distinctive custom log estate on approximately 2.02 landscaped acres in Emeryville, near Lake St. Clair and minutes from Belle River. Convenient access to Windsor and the Detroit border combines residential appeal with an established wellness and retreat setting.Offering approximately 4,006 sq. ft. above grade plus 2,040 sq. ft. of lower-level space, the home features five bedrooms, three full bathrooms and beautifully finished gathering areas. Handcrafted log details, a generous kitchen and dining area, expansive living room and impressive second-floor loft provide exceptional space for family living, entertaining and hosted activities. The lower level includes two bedrooms, a bathroom, kitchenette and recreation area. An attached double-car garage adds convenience.Mature landscaping, spacious lawns, an outdoor in-ground pool, hot tub, seating areas and a group firepit create an inviting private escape. Enjoy nearby Belle River's marina, beach, shops and restaurants, along with Windsor-Essex wineries, golf and scenic countryside.Currently hosting wellness activities, retreats and practitioner services, the property offers potential for a lifestyle business or an exceptional private residence, with access to Southwestern Ontario and Southeast Michigan markets.Seller financing may be considered for qualified buyers, subject to terms. Areas are approximate, based on iGUIDE exterior measurements; lower-level space is stated separately. Buyers must verify permitted uses and required approvals. Business assets and transition assistance are subject to agreement. (id:50861)
| Bedroom | 11′3″ × 12′1″ (3.43 × 3.68 m) |
|---|---|
| Bedroom 2 | 12′1″ × 13′0″ (3.68 × 3.96 m) |
| Living room | 18′1″ × 37′7″ (5.51 × 11.46 m) |
| Dining room | 24′11″ × 12′3″ (7.60 × 3.73 m) |
| Kitchen | 17′10″ × 11′10″ (5.44 × 3.61 m) |
| Bathroom | 7′1″ × 9′2″ (2.16 × 2.79 m) |
| Family room | 48′3″ × 40′10″ (14.71 × 12.45 m) |
|---|---|
| Bedroom 3 | 24′11″ × 11′7″ (7.60 × 3.53 m) |
| Bathroom | 17′4″ × 10′6″ (5.28 × 3.20 m) |
| Bedroom 4 | 10′1″ × 10′6″ (3.07 × 3.20 m) |
|---|---|
| Bedroom 5 | 10′1″ × 10′9″ (3.07 × 3.28 m) |
| Recreational, Games room | 24′10″ × 32′7″ (7.57 × 9.93 m) |
| Utility room | 24′4″ × 24′8″ (7.42 × 7.52 m) |
| Bathroom | 10′7″ × 8′2″ (3.23 × 2.49 m) |
Room sizes as given by the listing brokerage.
Want the full floor plan? We’ll ask the listing brokerage for it and send it to you.
Request the floor planEstimate only, using Canadian semi-annual compounding. Property taxes are from the listing. Excludes home insurance, utilities and mortgage default insurance (required with less than 20% down). Talk to a lender for an exact quote. More calculators: insurance, affordability, land transfer tax →
Finding the neighbourhood, schools and places nearby…
Asking prices of similar listings on the market today (same kind of property, about the same size), not sold prices. See what similar listings sold for nearby →

Listed by: EXP REALTY. Data provided via CREA’s DDF® and deemed reliable but not guaranteed. The information contained on this site is based in whole or in part on information that is provided by members of The Canadian Real Estate Association, who are responsible for its accuracy. CREA reproduces and distributes this information as a service for its members and assumes no responsibility for its accuracy.
By using this website you agree to our Terms of Use and Privacy Policy. Listing information is provided by members of The Canadian Real Estate Association (CREA).
AI assistant · answers right away
Hi! I’m Kandoo Realty’s virtual assistant. I can answer questions about homes on this website, estimate mortgage payments, and pass your request to one of our agents. How can I help?
I’m an AI, so I can make mistakes; an agent confirms the details. For advice on offers or pricing, an agent will help you. Chats are saved by Kandoo Realty and processed by our AI provider, Anthropic. Please don’t share sensitive information such as banking details.
Prefer a person? Call (226) 526-9990