
 New
1 / 5
125 Rhone CRESCENT
Description
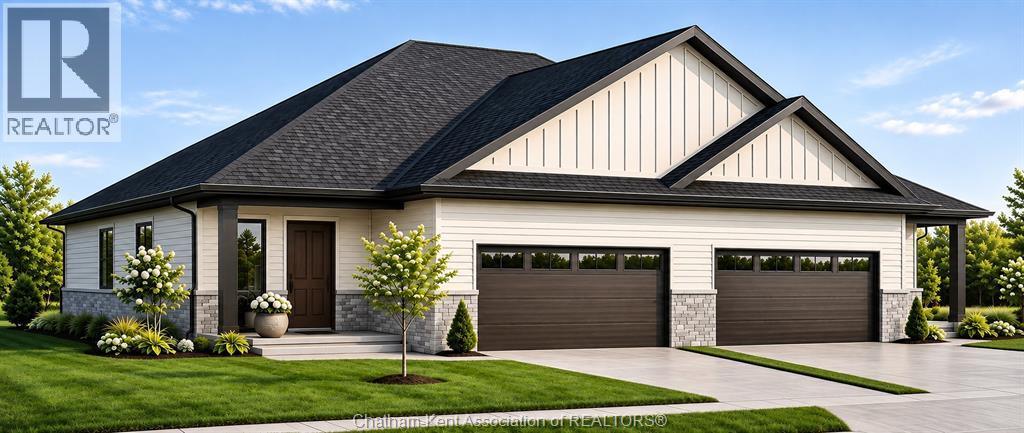
DON'T MISS OUT ON THE HST REBATE! SIGN YOUR AGREEMENT OF PURCHASE AND SALE BY MARCH 31, 2027, TO TAKE ADVANTAGE OF POTENTIAL HST SAVINGS ON YOUR BRAND-NEW HOME! Now is the time to secure your new home and make the most of this limited-time opportunity, subject to applicable rebate eligibility requirements! Pre-order your brand-new home today and start planning your future! Welcome to this exciting new subdivision on the edge of Chatham, featuring brand-new semi-detached homes built by Maple City Homes Ltd.! Nestled in a quiet cul-de-sac and conveniently located close to schools and local amenities, these thoughtfully designed homes offer the perfect combination of comfort, style, and low-maintenance living. Make it your own by choosing finishes that reflect your personal style and create a home that's uniquely yours! Featuring a spacious double-car garage and the peace of mind of a 7-Year Tarion New Home Warranty. Photos are for illustrative purposes only. Finishes, features, layouts, and specifications may vary and are subject to change. Finish selections are subject to availability and construction timelines. The listed price reflects the HST rebate for the period of April 1, 2026, through March 31, 2027, with all rebate amounts assigned to the builder. (id:50861)
Property details
- Property type
- Single Family
- Building type
- House
- Lot size
- 90 X / 0.372 AC
- Year built
- 2027
- Parking
- Garage
- Heating
- Forced air, Natural gas
- Cooling
- Central air conditioning, Fully air conditioned
- MLS® number
- 26028329
Floor plans & 3D tour
| 4pc Bathroom | |
|---|---|
| Foyer | |
| Laundry room | |
| Bedroom | 10′1″ × 12′4″ (3.08 × 3.75 m) |
| 4pc Ensuite bath | |
| Primary Bedroom | 13′5″ × 12′4″ (4.08 × 3.75 m) |
| Kitchen | 16′7″ × 12′2″ (5.06 × 3.72 m) |
| Dining room | 10′11″ × 12′2″ (3.32 × 3.72 m) |
| Great room | 15′1″ × 16′0″ (4.60 × 4.88 m) |
Room sizes as given by the listing brokerage.
Want the full floor plan? We’ll ask the listing brokerage for it and send it to you.
Request the floor planMortgage calculator
Estimate only, using Canadian semi-annual compounding. Excludes property tax. Excludes home insurance, utilities and mortgage default insurance (required with less than 20% down). Talk to a lender for an exact quote. More calculators: insurance, affordability, land transfer tax →
Location

Listed by: ROYAL LEPAGE PEIFER REALTY, Brokerage. Data provided via CREA’s DDF® and deemed reliable but not guaranteed. The information contained on this site is based in whole or in part on information that is provided by members of The Canadian Real Estate Association, who are responsible for its accuracy. CREA reproduces and distributes this information as a service for its members and assumes no responsibility for its accuracy.