
 New
1 / 39
12164 DUCHARME LANE
Description
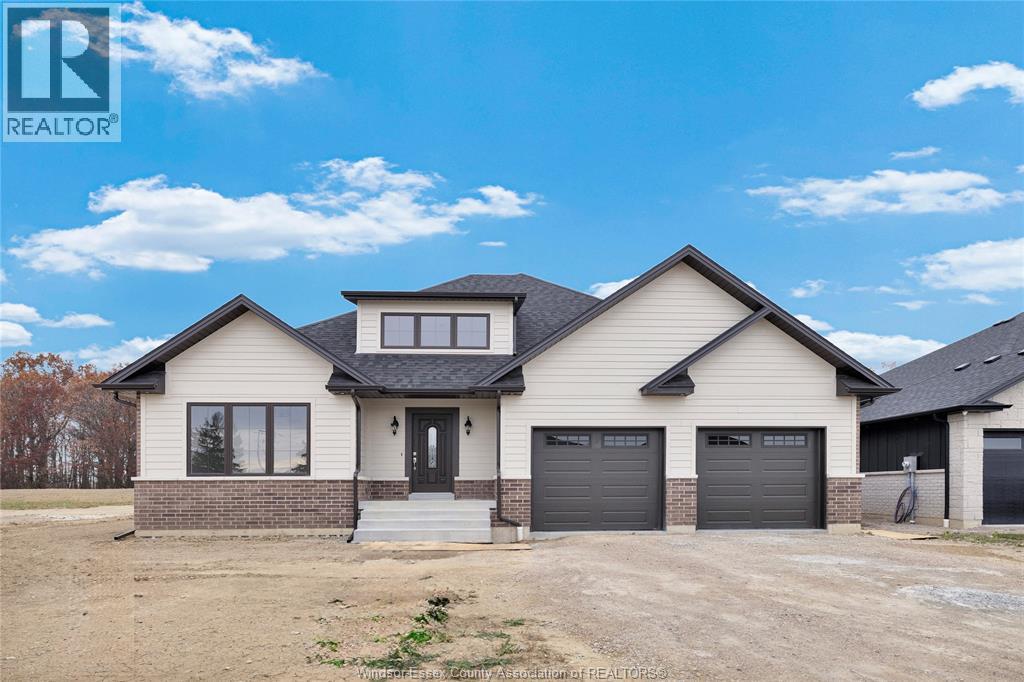
BRAND NEW 2-STOREY HOME BACKING ONTO CONSERVATION WOODLAND! Welcome to this beautifully crafted 3-bedroom, 2.5-bath home built by G&A Custom Homes, nestled on a quiet cul-de-sac in the charming community of McGregor. The true highlight of this exceptional property is its breathtaking natural setting, backing onto picturesque conservation woodland with stunning views right from your living room and covered concrete rear porch. Step inside to discover a bright, open-concept design featuring beautiful hardwood floors, a gorgeous custom kitchen and an inviting living area overlooking the peaceful wooded backdrop. The highly desirable main-floor primary suite offers the convenience of one-level living, complete with a generous walk-in closet and spacious private ensuite bath. Thoughtfully designed for everyday comfort, this home also features a spacious mudroom and convenient laundry room. Nature lovers will appreciate being just steps from the Chrysler Greenway walking trail, while enjoying the convenience of being only a short 12-minute drive to Costco and nearby amenities. Experience the perfect combination of quality craftsmanship, modern comfort and tranquil surroundings. A rare opportunity to own a brand-new home with a spectacular natural backdrop! (id:50861)
Property details
- Property type
- Single Family
- Building type
- House
- Lot size
- 60.25 X 125.52 FT
- Parking
- Attached Garage, Garage, Inside Entry
- Heating
- Forced air, Natural gas
- Cooling
- Central air conditioning
- MLS® number
- 26027869
Floor plans & 3D tour
The listing brokerage hasn’t shared a floor plan or 3D tour online for this home. We’ll ask for it and send it to you.
Request the floor planMortgage calculator
Estimate only, using Canadian semi-annual compounding. Excludes property tax, home insurance and mortgage default insurance (required with less than 20% down). Talk to a lender for an exact quote. More calculators: insurance, affordability, land transfer tax →
Location

Listed by: PINNACLE PLUS REALTY LTD.. Data provided via CREA’s DDF® and deemed reliable but not guaranteed. The information contained on this site is based in whole or in part on information that is provided by members of The Canadian Real Estate Association, who are responsible for its accuracy. CREA reproduces and distributes this information as a service for its members and assumes no responsibility for its accuracy.