
 New
1 / 22
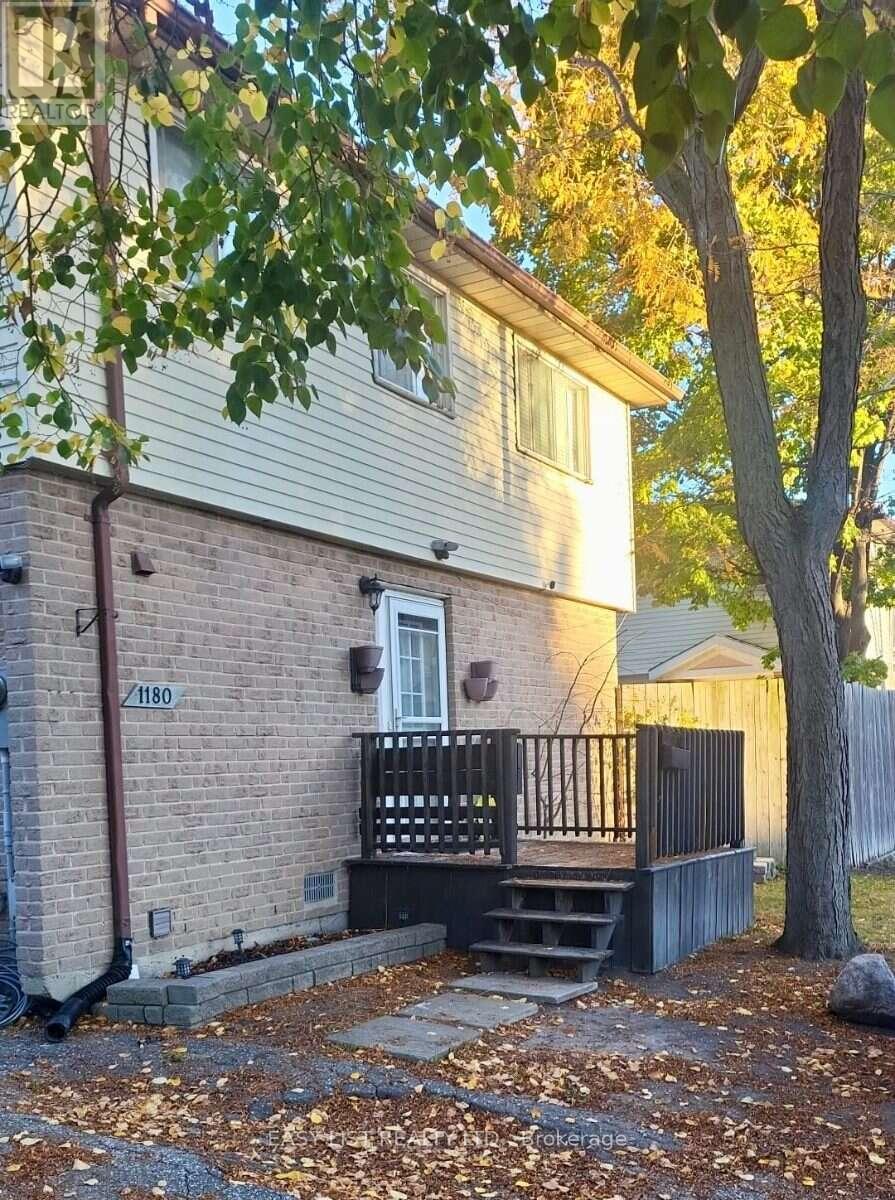
1180 HEATHFIELD COURT
Description
Visit the REALTOR website for further information about this Listing. Welcome to 1180 Heathfield Court A Wonderful Opportunity in Windsor! Nestled on a quiet cul-de-sac in an established Windsor neighbourhood, this charming 2-storey detached home offers the perfect combination of comfort, convenience, and potential! Featuring 3+1 bedrooms, 2 bathrooms, and approximately 1,200 sq. ft. of above-grade living space, this home offers a functional layout with plenty of room to make it your own. Inside, you'll find inviting living spaces, a family room with an electric fireplace, and a fully finished basement providing additional room for relaxation, entertaining, or accommodating family and guests. One of the property's standout features is its fenced backyard backing onto green space, offering a lovely outdoor setting to unwind, entertain, or enjoy time with loved ones. Location is another wonderful highlight of this property! Conveniently situated near Tecumseh Mall, the WFCU Centre, Walmart, Home Depot, local parks, public transit, and places of worship, this home offers easy access to shopping, recreation, and everyday essentials. You're also just a short drive from the scenic Windsor riverfront and the Detroit-Windsor Tunnel, making it an excellent location for those who appreciate both convenience and connectivity. Additional highlights include a private driveway with parking for two vehicles and immediate possession availability. Whether you're a first-time buyer, growing family, or someone looking for a property to truly make your own, 1180 Heathfield Court is full of possibilities. Don't miss this wonderful opportunity to make this Windsor property your next home! (id:50861)
Property details
- Property type
- Single Family
- Building type
- House
- Lot size
- 57.7 x 33.1 FT
- Annual taxes
- $1,860
- Parking
- No Garage
- Heating
- Baseboard heaters, Electric
- Cooling
- Window air conditioner
- MLS® number
- X14175768
Floor plans & 3D tour
The listing brokerage hasn’t shared a floor plan or 3D tour online for this home. We’ll ask for it and send it to you.
Request the floor planMortgage calculator
Estimate only, using Canadian semi-annual compounding. Excludes property tax, home insurance and mortgage default insurance (required with less than 20% down). Talk to a lender for an exact quote. More calculators: insurance, affordability, land transfer tax →
Location

Listed by: EASY LIST REALTY LTD.. Data provided via CREA’s DDF® and deemed reliable but not guaranteed. The information contained on this site is based in whole or in part on information that is provided by members of The Canadian Real Estate Association, who are responsible for its accuracy. CREA reproduces and distributes this information as a service for its members and assumes no responsibility for its accuracy.