
 1 / 29
115 Collingwood STREET
Description
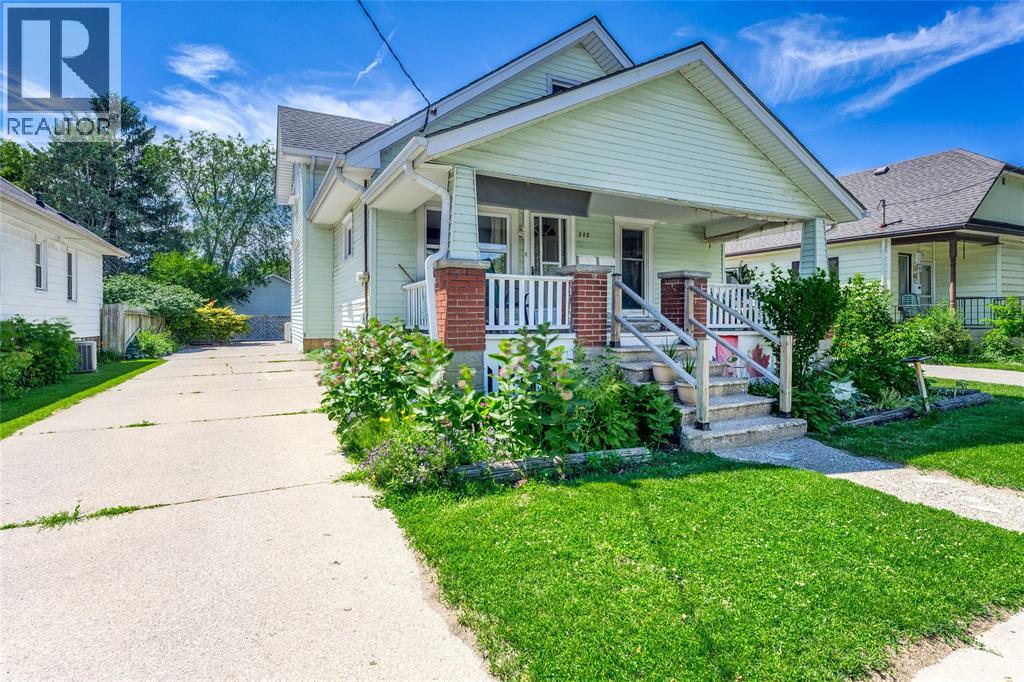
INVESTMENT OPPORTUNITY IN THE HEART OF SARNIA! An excellent opportunity for investors, first-time home buyers or owner-occupiers, this centrally located R2-zoned duplex offers approximately 2,209 sq. ft. of versatile living space. Featuring a spacious 4-bedroom main-level unit and beautifully renovated 1-bedroom upper unit, with separate entrances, ensuite laundry and parking for up to 6 vehicles. The main and upper unit are both vacant and move-in ready. The upper unit has been extensively renovated in 2025 with a new kitchen, bathroom, flooring, appliances and energy-efficient heat pump. providing an opportunity for immediate rental income while maintaining future flexibility. For investors, the property’s financial pro forma reflects a 4.97% cap rate, offering an established multifamily opportunity with additional potential as units turn over. Conveniently located in the heart of Sarnia, close to schools, daycare, public transit, local shopping and everyday amenities. Live in the vacant upper unit while generating income from the main level, or add an already-zoned duplex to your investment portfolio. (id:50861)
Property details
- Property type
- Single Family
- Building type
- House
- Lot size
- 40 X 132.4 / 0.133 AC
- Year built
- 1928
- Heating
- Heat Pump, Natural gas
- Cooling
- Heat Pump
- MLS® number
- 26019518
Floor plans & 3D tour
| Bedroom | 8.0 × 11.1 |
|---|---|
| Bedroom | 8.0 × 11.1 |
| Primary Bedroom | 8.0 × 11.4 |
| Kitchen | 9.9 × 11.1 |
| 4pc Bathroom | |
| Dining room | 12.4 × 13.10 |
| Living room | 11.1 × 13.2 |
| Kitchen/Dining room | 9.9 × 11.1 |
|---|---|
| Bedroom | 8.0 × 11.4 |
| Family room | 12.4 × 13.10 |
| 3pc Bathroom |
| Laundry room | |
|---|---|
| Bedroom | |
| 2pc Bathroom |
Room sizes as given by the listing brokerage.
Want the full floor plan? We’ll ask the listing brokerage for it and send it to you.
Request the floor planMortgage calculator
Estimate only, using Canadian semi-annual compounding. Excludes property tax. Excludes home insurance, utilities and mortgage default insurance (required with less than 20% down). Talk to a lender for an exact quote. More calculators: insurance, affordability, land transfer tax →
Location

Listed by: the listing brokerage. Data provided via CREA’s DDF® and deemed reliable but not guaranteed. The information contained on this site is based in whole or in part on information that is provided by members of The Canadian Real Estate Association, who are responsible for its accuracy. CREA reproduces and distributes this information as a service for its members and assumes no responsibility for its accuracy.